EXCAVATION SUPPORT & STRUCTURAL PRECAST
Precast Shoring Slab Type 1 Supplier in the UAE
Reinforced-concrete shoring panel for approved excavation-support, retaining and temporary-works arrangements
Jetons supplies Precast Shoring Slab – Type 1 for projects where the approved structural or temporary-works design identifies a precast concrete panel as part of the support arrangement.
The panel must be coordinated with soil and groundwater conditions, earth and surcharge pressures, supports, restraints, connections, lifting details, excavation stages and installation access.
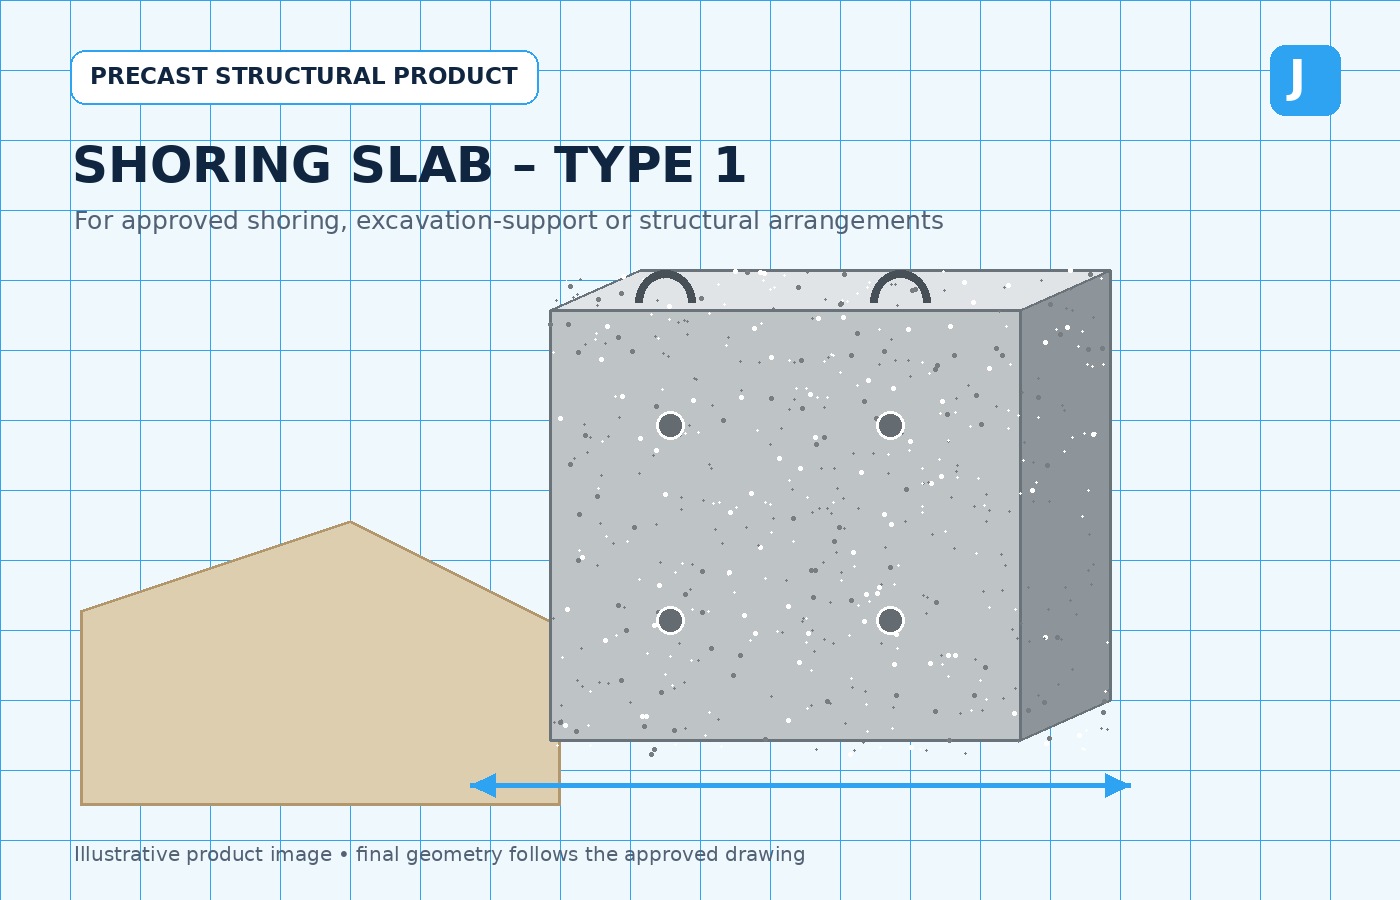
Current Product Reference
Jetons Data Sheet 46 • final production follows the controlled drawing
Product
Precast Shoring Slab – Type 1
Reference
Jetons Data Sheet 46
Design Basis
Approved temporary-works or structural drawing
Available Scope
Manufacture, delivery, lifting and installation support
DIRECT PRODUCT ANSWER
What Is a Precast Shoring Slab?
A precast shoring slab is a factory-manufactured reinforced-concrete panel used within an engineered excavation-support, retaining or temporary-works arrangement. It can provide a defined concrete face between retained ground and the work area when its supports, connections and construction sequence are designed for the project.
Which product does Jetons list?
Jetons lists Precast Shoring Slab – Type 1 and displays its current reference as Data Sheet 46. The data-sheet image is a product reference; it does not replace the latest approved temporary-works, structural, geotechnical or installation documents.
- Use the current drawing to confirm panel geometry, thickness, openings and lifting details.
- Use the project design to confirm earth, surcharge and water actions.
- Use the approved method statement to confirm support, restraint and installation sequence.
Precast Concrete Panel
Factory-manufactured geometry can support repeat production and controlled handling when approved.
System Component
The slab works only with the supports, restraints, connections and sequence defined by the designer.
Project-Specific Design
Excavation depth, soil, groundwater, surcharge and adjacent assets affect suitability.
Planned Handling
Lifting points, unit weight, crane position, storage and placement must be coordinated before dispatch.
SEARCH INTENT & TERMINOLOGY
Shoring Slab, Shoring Panel and Complete Shoring System
Buyers may use similar words for different products and temporary-works methods. Confirm the intended function before selecting a concrete panel.
| Term | Meaning | Selection point |
|---|---|---|
| Precast shoring slab | Reinforced-concrete panel manufactured for an approved excavation-support or structural arrangement. | Confirm panel geometry, supports, restraint, loads, lifting and sequence. |
| Excavation shoring panel | A general term for a panel used to retain or protect an excavation face within a designed system. | Confirm whether the panel is concrete, steel, timber or another designed element. |
| Complete shoring system | The full temporary-works arrangement, which may include slabs or panels, posts, walers, braces, anchors, guide frames and connections. | System capacity and stability cannot be inferred from one component. |
| Trench shield or trench box | A protective system with a different function and design basis from a precast shoring slab. | Do not treat the products as interchangeable. |
| Slab shoring or reshoring | Props, frames and formwork supporting newly cast elevated floor slabs. | This common search term is different from Jetons’ precast excavation-support panel. |
| Retaining-wall panel | A permanent or temporary structural panel designed for a defined retaining-wall arrangement. | Confirm permanent versus temporary role, foundations, drainage and connections. |
DATA SHEET 46
Shoring Slab Type 1 Technical Reference
The current Jetons source page identifies the product through Data Sheet 46. Important ordering information is repeated as searchable text below, while unverified dimensions and capacities remain subject to the controlled drawing.

Open original Shoring Slab Type 1 page
BUYER CHECKS
Do Not Order from the Product Name Alone
Type 1 identifies a catalogue configuration, but it does not confirm that the panel is suitable for a specific trench, basement, pit or excavation. The appointed designer must coordinate the panel with the complete support arrangement and construction stages.
| Product name | Precast Shoring Slab – Type 1 |
| Current reference | Jetons Data Sheet 46 |
| Product family | Shoring Slabs & Structural Precast Products |
| Overall dimensions | Confirm length, width, thickness and profile from the current controlled drawing |
| Openings and inserts | Confirm holes, sleeves, lifting anchors, cast-in items and connection details |
| Concrete and durability | Confirm grade, exposure, cover, curing, crack-control and finish requirements |
| Reinforcement | Confirm bar sizes, spacing, laps, local strengthening and approved reinforcement drawing |
| Design actions | Confirm earth pressure, surcharge, groundwater, construction loads and temporary stages |
| Supports and restraints | Confirm posts, walers, braces, anchors, bearings, toe support and connection arrangement |
| Unit weight and lifting | Confirm certified unit weight, centre of gravity, lifting points, rigging angles and crane capacity |
| Installation | Confirm excavation sequence, temporary stability, alignment, tolerances, inspection and handover |
POSSIBLE PROJECT APPLICATIONS
Where a Precast Shoring Slab May Be Reviewed
Application names describe possible enquiry contexts only. Final suitability depends on the approved geotechnical, structural, temporary-works and installation design.
Utility Trenches
For approved excavation-support arrangements around cable, pipeline, drainage or service-corridor works.
Basements and Retaining Excavations
For temporary or permanent interfaces where the designer identifies a precast panel.
Pits, Shafts and Chambers
For project-specific access, plant, valve, pumping or infrastructure excavations.
Road and Municipal Infrastructure
For constrained excavations requiring coordinated delivery, lifting and temporary works.
Industrial and Development Sites
For excavation boundaries around foundations, utilities, process areas or below-ground structures.
Custom Structural Panels
For drawing-based panel geometry, openings, inserts or connection arrangements beyond the catalogue reference.
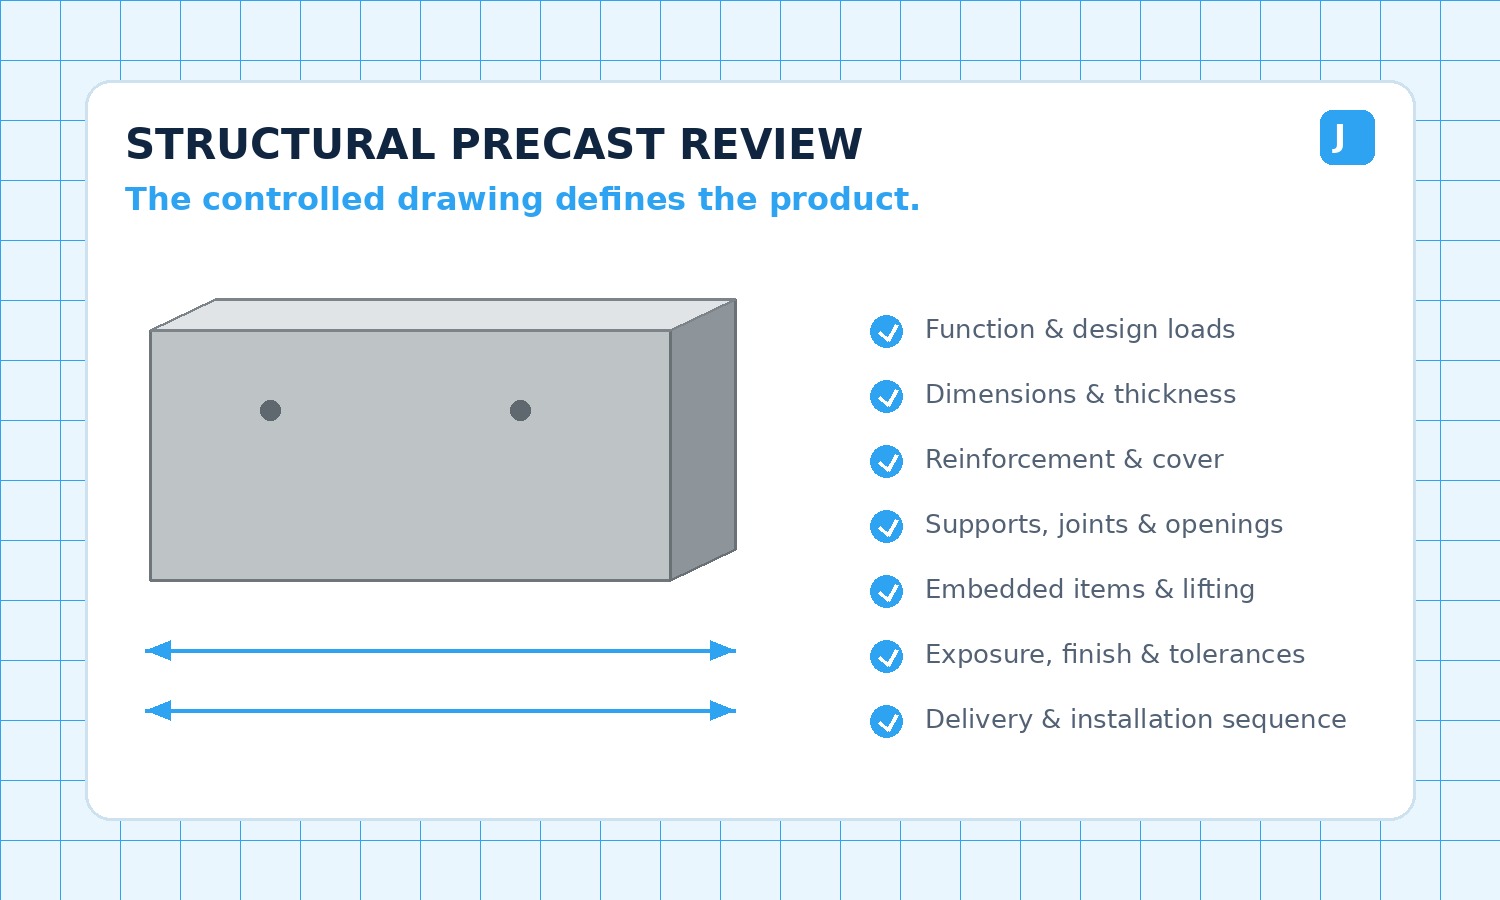
PRODUCT SELECTION GUIDE
Information to Confirm Before Manufacturing
The correct slab cannot be selected from dimensions alone. The panel and the complete support system must be reviewed together.
- Approved temporary-works or structural drawings
- Geotechnical report and groundwater information
- Earth, water and surcharge design actions
- Supports, restraints and connection details
- Lifting, access and installation sequence
- Consultant and authority requirements
Temporary-works and structural design
Provide the approved plans, sections, panel schedule, design criteria and responsible-designer details. The supplier review does not replace the temporary-works design.
Geotechnical and groundwater conditions
Confirm soil layers, groundwater level, excavation depth, adjacent foundations, utilities, roads, vibration and any dewatering requirement.
Earth pressure and surcharge
Provide the design earth pressure, surface surcharge, plant loads, traffic loads, hydrostatic action and construction-stage loads.
Supports, restraints and connections
Confirm posts, walers, braces, anchors, guide frames, bearings, toe support, fixings, joint gaps and load-transfer details.
Panel geometry and reinforcement
Confirm overall dimensions, thickness, openings, reinforcement, cover, local strengthening, tolerances and finish.
Lifting, transport and storage
Confirm unit weight, centre of gravity, lifting anchors, rigging angles, transport orientation, storage supports and site access.
Excavation and installation sequence
Provide the approved method statement for excavation stages, panel placement, bracing, inspection, dewatering, access and temporary stability.
Removal, reuse or permanent retention
State whether the panels remain in place, are removed or may be considered for reuse. Each route requires design, handling and condition checks.
SYSTEM RESPONSIBILITY & TEMPORARY STABILITY
A Shoring Slab Must Be Designed as Part of the Complete Arrangement
Panel strength alone does not establish excavation stability. The support system, soil and water conditions, construction stages and installation controls must work together.
Excavation Stability
- Excavation depth and geometry
- Soil and groundwater
- Adjacent structures and utilities
- Surcharge and traffic loads
Support Arrangement
- Posts, walers and braces
- Anchors or restraints
- Bearings and toe support
- Connections and joint details
Construction Stages
- Excavation sequence
- Panel placement and bracing
- Temporary stability
- Backfilling or removal sequence
Inspection and Control
- Approved method statement
- Lifting and exclusion zones
- Alignment and condition checks
- Designer or consultant acceptance
UAE-WIDE PROJECT SUPPORT
Shoring Slab Supply Across the UAE
Jetons can review product supply and project-support requirements throughout the UAE. Location affects more than transport distance: large panels may require route planning, delivery windows, permits, gate passes, crane or Hiab access, prepared storage and a coordinated installation sequence.
- Confirm unit dimensions and weight
- Confirm truck and crane access
- Confirm excavation and support readiness
- Confirm permits and delivery windows
LOGISTICS & SITE READINESS
Information Needed Before Dispatch
Provide the delivery address, access route, project contact, gate-pass requirements, unloading area, crane position, ground-bearing condition, storage arrangement and planned erection sequence.
Abu Dhabi, Al Ain & Al Dhafra
Plan long-distance routes, remote-site access, security requirements, permits, crane location and delivery sequencing.
Dubai, Sharjah & Ajman
Coordinate timed deliveries, congestion, restricted access, neighbouring properties and limited crane or storage space.
RAK, Fujairah & Umm Al Quwain
Review mountain, industrial, coastal or remote routes, ground condition, unloading equipment and installation access.
FROM DRAWING TO SITE
Manufacturing, Delivery, Lifting and Installation Support
Clients can request precast supply only or coordinate additional services where the technical information, access and programme are confirmed.
PROJECT STAGE
Technical Review
Review Data Sheet 46, approved drawings, design actions, panel interfaces, openings, lifting and missing information.
PROJECT STAGE
Precast Manufacturing
Coordinate moulds, reinforcement, inserts, concrete, curing, identification, inspection and production sequence.
PROJECT STAGE
Transport & Delivery
Plan unit weights, vehicle configuration, route, permits, gate passes, delivery windows and storage supports.
PROJECT STAGE
Lifting & Placement
Coordinate rigging, crane or Hiab position, panel orientation, alignment, restraints, inspection and handover when included.
PRICE & QUOTATION
What Affects the Price of a Precast Shoring Slab?
There is no single price for every shoring panel because geometry, reinforcement, moulds, quantity, design requirements and project logistics can materially change the scope.
Product and Mould
- Panel dimensions and thickness
- Shape, openings and rebates
- New or modified mould requirements
- Quantity and repeat production
Concrete and Reinforcement
- Concrete grade and exposure
- Reinforcement content
- Concrete cover and crack control
- Embedded and lifting items
Testing and Documentation
- Inspections and hold points
- Material submittals and drawings
- Testing and traceability
- Consultant requirements
Logistics and Installation
- Unit size and weight
- Delivery distance and permits
- Crane or Hiab requirements
- Placement and installation scope
REQUEST A QUOTATION
Send the Approved Shoring Requirement
A complete enquiry reduces technical assumptions and helps the team review moulds, production, delivery and installation more accurately.
Technical Information
- Data Sheet 46 and latest approved drawings
- Panel dimensions, thickness and quantity
- Concrete, reinforcement and cover
- Earth, water and surcharge actions
- Supports, braces, anchors and connections
- Openings, inserts and lifting details
Project & Geotechnical Information
- Project name and UAE location
- Excavation depth and geometry
- Geotechnical and groundwater information
- Adjacent utilities, roads and structures
- Temporary-works designer and approval status
Delivery & Installation Information
- Required delivery programme
- Route, gate passes and site access
- Crane or Hiab capacity and position
- Excavation and support readiness
- Offloading, placement, bracing and handover scope
SHORING SLAB FAQ
Frequently Asked Questions
These answers are general product and enquiry guidance. The approved project design controls final use.
What is a precast shoring slab?
A precast shoring slab is a reinforced-concrete panel manufactured for use within an approved excavation-support, retaining or temporary-works arrangement. Its geometry, reinforcement, supports, restraints and installation sequence must follow the project design.
Is Shoring Slab Type 1 a complete shoring system?
No. The slab is one component. A complete shoring system may also require posts, walers, braces, anchors, guide frames, bearings, connections, toe support, drainage or other restraints defined by the temporary-works or structural designer.
What does Type 1 mean?
Type 1 is the current Jetons catalogue name for the configuration shown on Data Sheet 46. The type name alone does not establish dimensions, loading capacity, reinforcement or suitability for a particular excavation.
What are the dimensions of Shoring Slab Type 1?
Use the current controlled Data Sheet 46 and approved project drawing to confirm length, width, thickness, openings and lifting details. The webpage intentionally does not invent dimensions that are not reliably available as searchable source text.
What load can a precast shoring slab carry?
Allowable load depends on the approved structural or temporary-works design, including earth pressure, surcharge, groundwater, support spacing, restraint, connections, construction stages, concrete and reinforcement. A general website image cannot confirm capacity.
Can Jetons manufacture a custom shoring slab?
Project-specific dimensions, reinforcement, openings, embedded items, lifting inserts and finishes can be reviewed when approved drawings, design criteria, quantity and programme are provided.
Can the slab be used for trench or excavation support?
It may be considered where the appointed designer includes it within an approved trench, pit, shaft, basement or excavation-support arrangement. Soil, groundwater, surcharge, depth, adjacent structures and installation sequence must be assessed.
Can Shoring Slab Type 1 be reused?
Reuse should not be assumed. It depends on the approved design, lifting and connection details, exposure, handling history, damage inspection, tolerances and acceptance by the responsible designer or consultant.
How is a precast shoring slab installed?
Installation follows the approved method statement and temporary-works sequence. Typical planning may include excavation readiness, prepared supports, lifting points, crane position, panel alignment, restraints, bracing, inspection and staged excavation or backfilling.
Does Jetons provide delivery and installation?
Jetons can review supply-only, UAE-wide delivery, offloading, lifting, placement and installation-support scopes. Final inclusions depend on access, permits, crane or Hiab requirements, excavation readiness and the confirmed programme.
What information is required for a quotation?
Submit Data Sheet 46 or the approved drawing, panel dimensions, reinforcement, quantity, project location, excavation depth, design loads, supports and connections, lifting details, delivery schedule, access conditions and required installation scope.
Can shoring slabs be delivered across the UAE?
Delivery can be planned for Abu Dhabi, Al Ain, Al Dhafra, Dubai, Sharjah, Ajman, Umm Al Quwain, Ras Al Khaimah and Fujairah, subject to unit size and weight, route access, permits, unloading arrangements and programme.
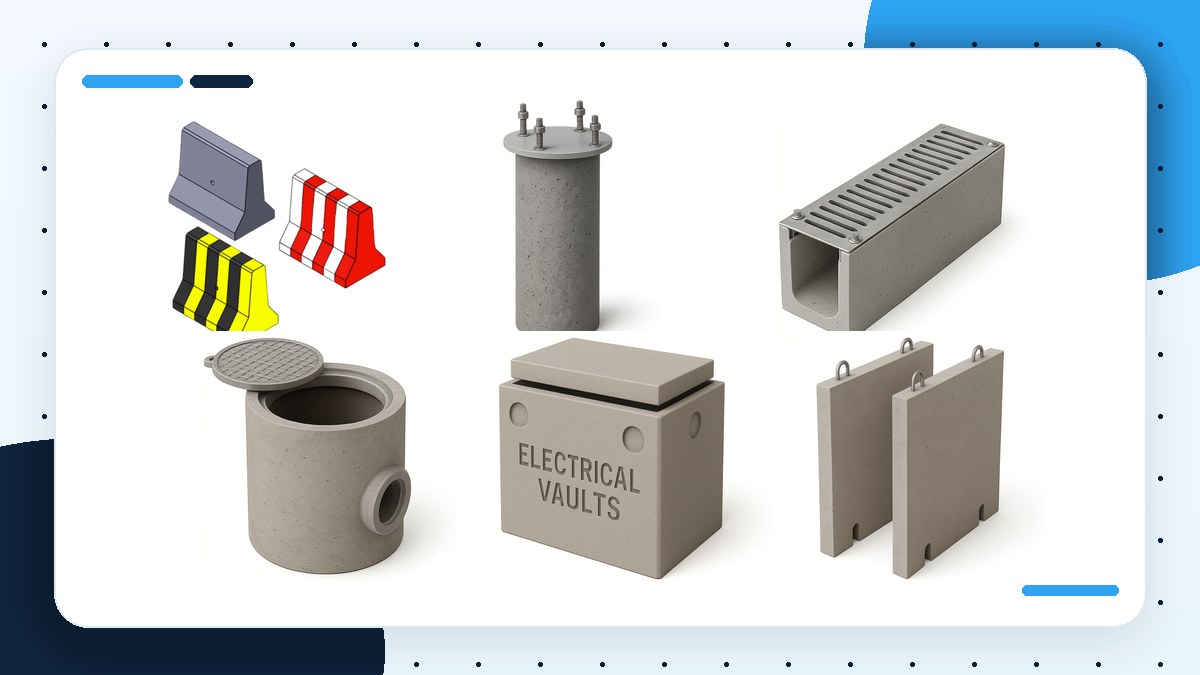
RELATED PRECAST OPTIONS
Continue Your Product Review
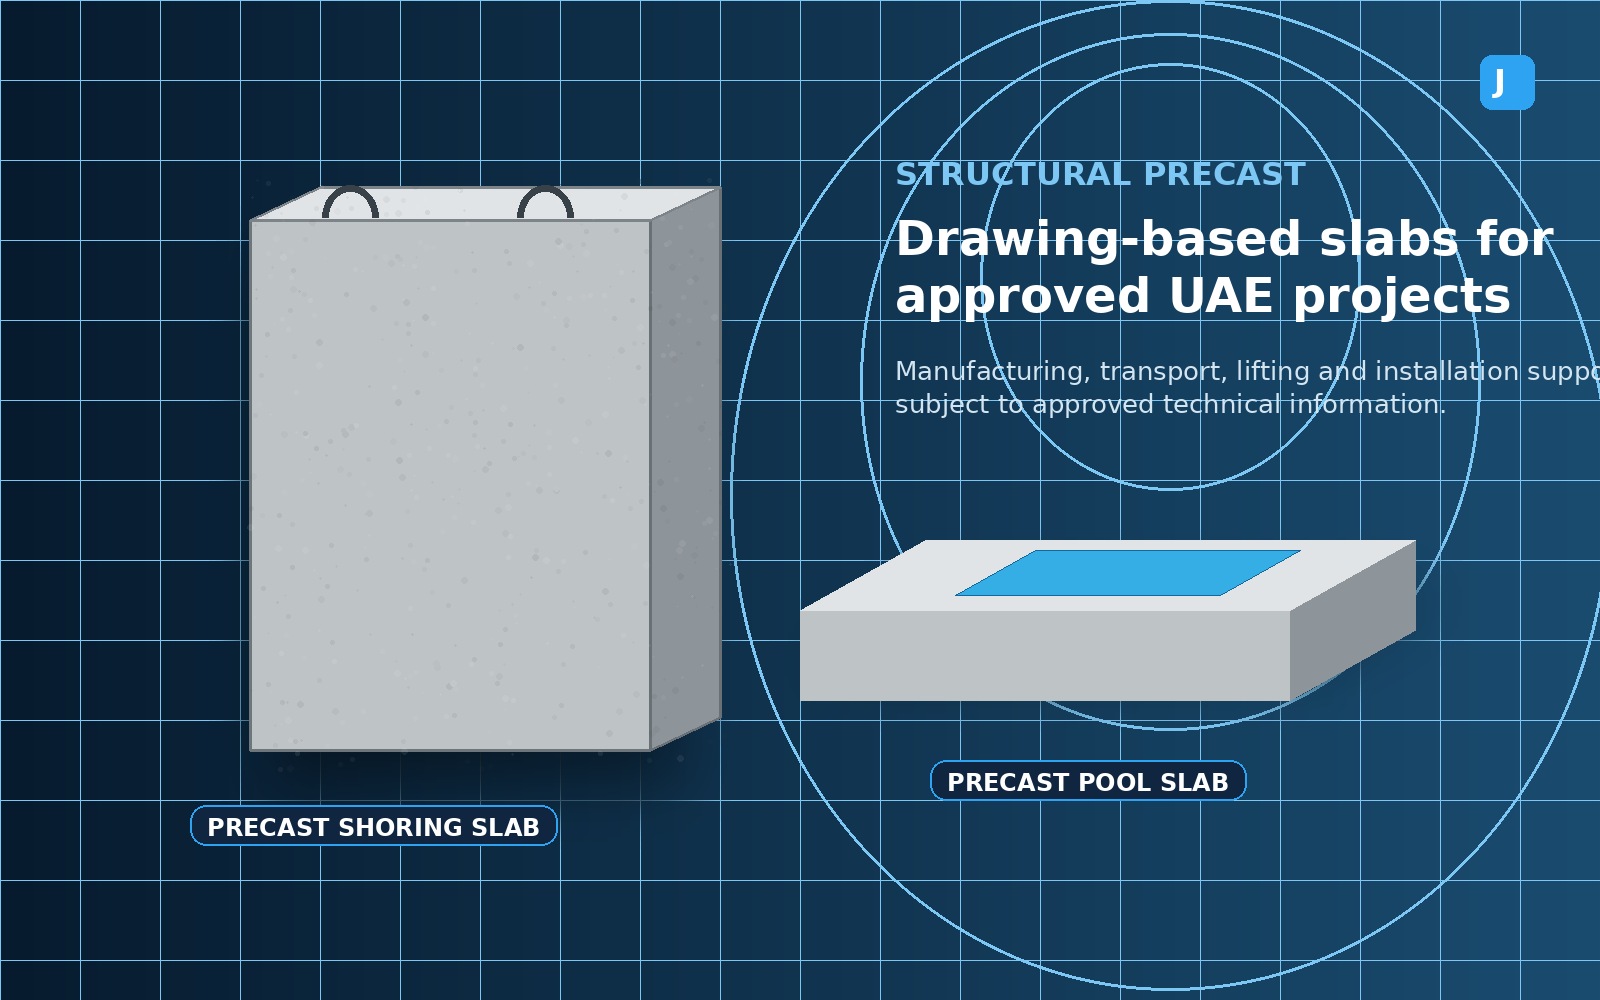
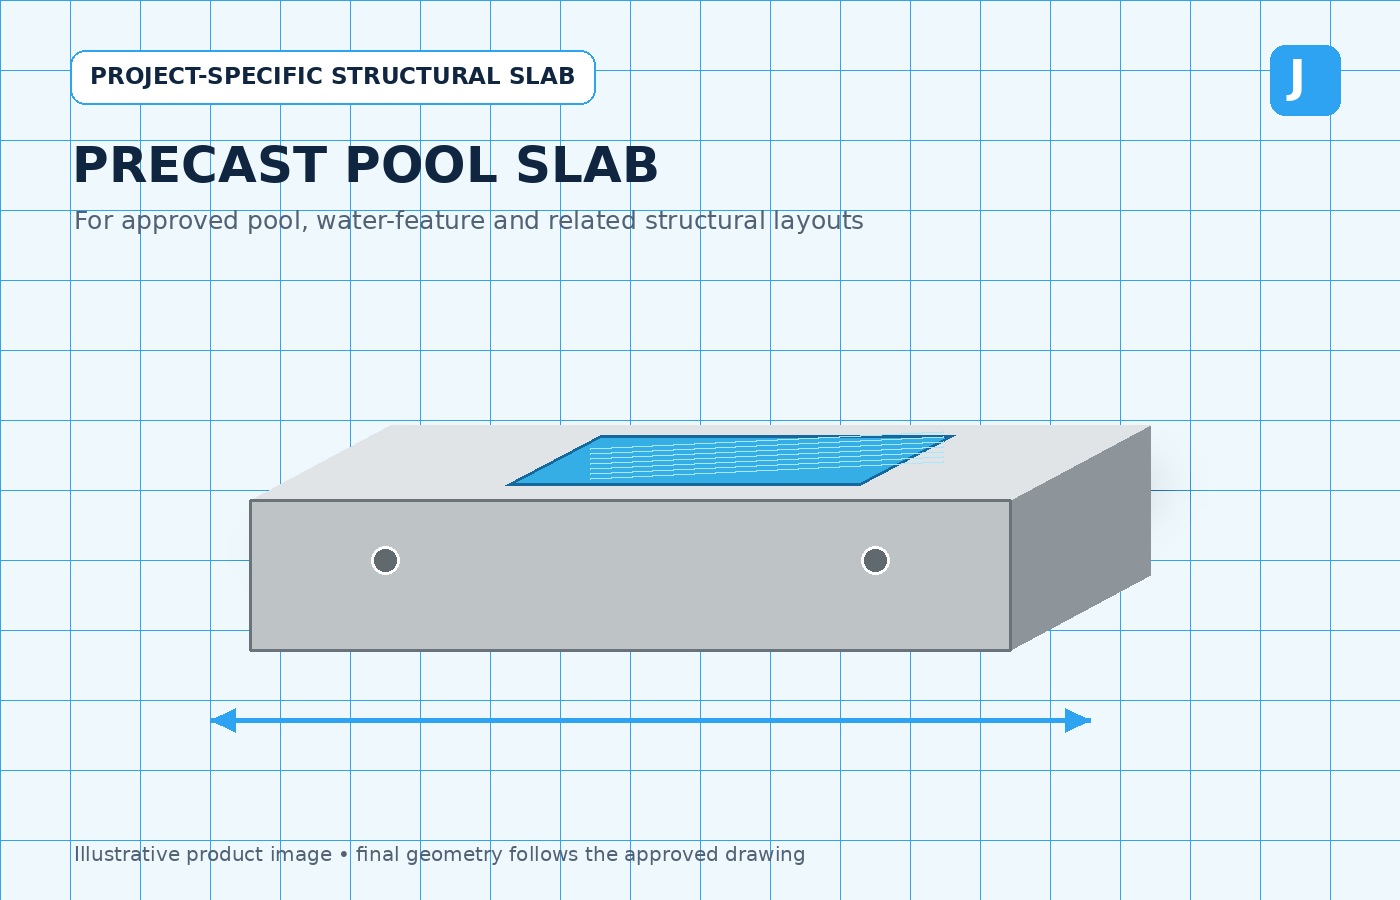
Use the approved function and drawing to select the correct category or project-specific manufacturing route.
START YOUR SHORING SLAB ENQUIRY
Need Precast Shoring Slab Type 1 for a UAE Project?
Send Data Sheet 46, the approved drawings, quantity, project location, excavation information, delivery schedule and installation requirements for review.

DIVISIONS
Jetons General Contracting
Jetons General Trading
Beam Concrete Works
Jetons Transportation
QUICK LINKS
About Us
Projects
FAQ's
Careers
CONTACT US
📞 Phone
📮 P.O. Box
UAE Coverage
Abu Dhabi | Dubai | Sharjah | Ajman | RAK | Al Ain
Supply • Transportation • Installation • Traffic Management
Project Support Across UAE
CERTIFIED & TRUSTED
Certified to International Standards • Trusted by Clients • Committed to Quality
