Loading...
UAE-Wide Infrastructure & Project Support
ManufactureSourceMoveExecute
Contact Us

Home Concrete Barriers Single-Face 2 m End

PRECAST CONCRETE BARRIER

Single-Face 2 m End Concrete Barrier Supplier in the UAE

Single-Face End Unit for Approved Road and Work-Zone Layouts

The Single-Face 2 m End is a precast concrete barrier end unit used to complete the end of a compatible single-face concrete barrier arrangement. It is identified by its single-face profile and the catalogue reference “2 m end”.

“Single-face” describes one principal barrier face, with the complete rear geometry defined by the approved drawing. The end configuration defines the termination of a barrier line that uses one principal barrier face.

Jetons can coordinate product supply, UAE-wide delivery, lifting, installation, painting and traffic-management support according to the agreed project scope.

Available support: Product supply • UAE-wide delivery • Lifting and installation • Painting • Traffic-management coordination
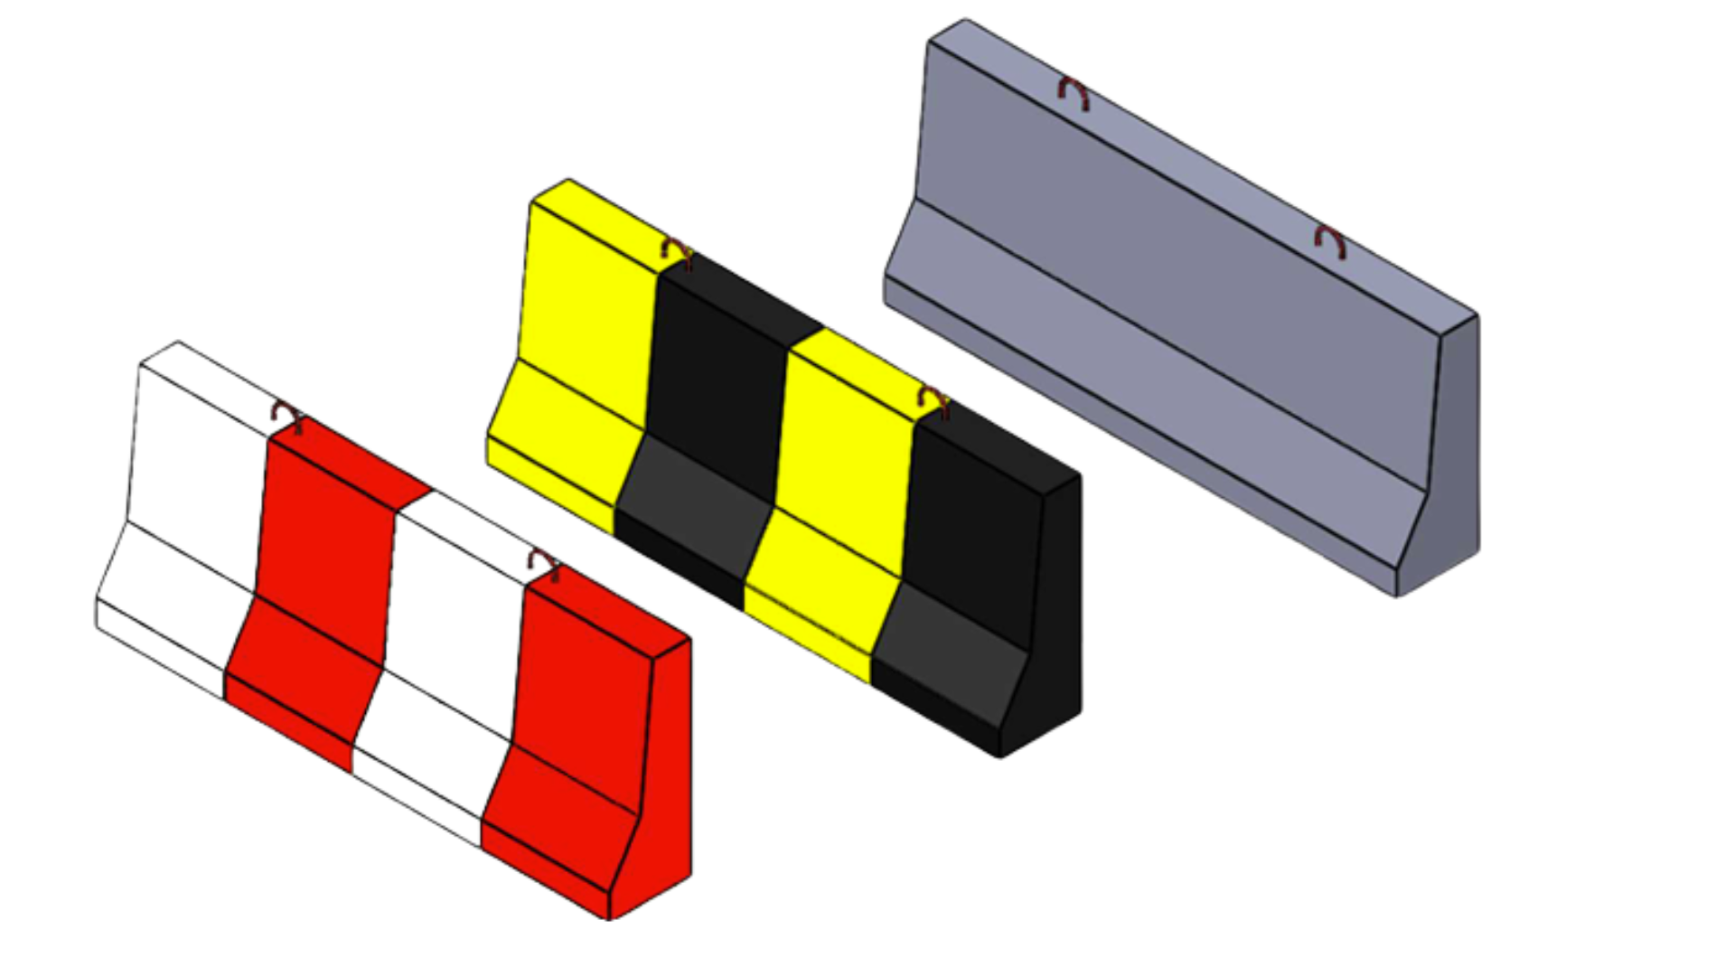
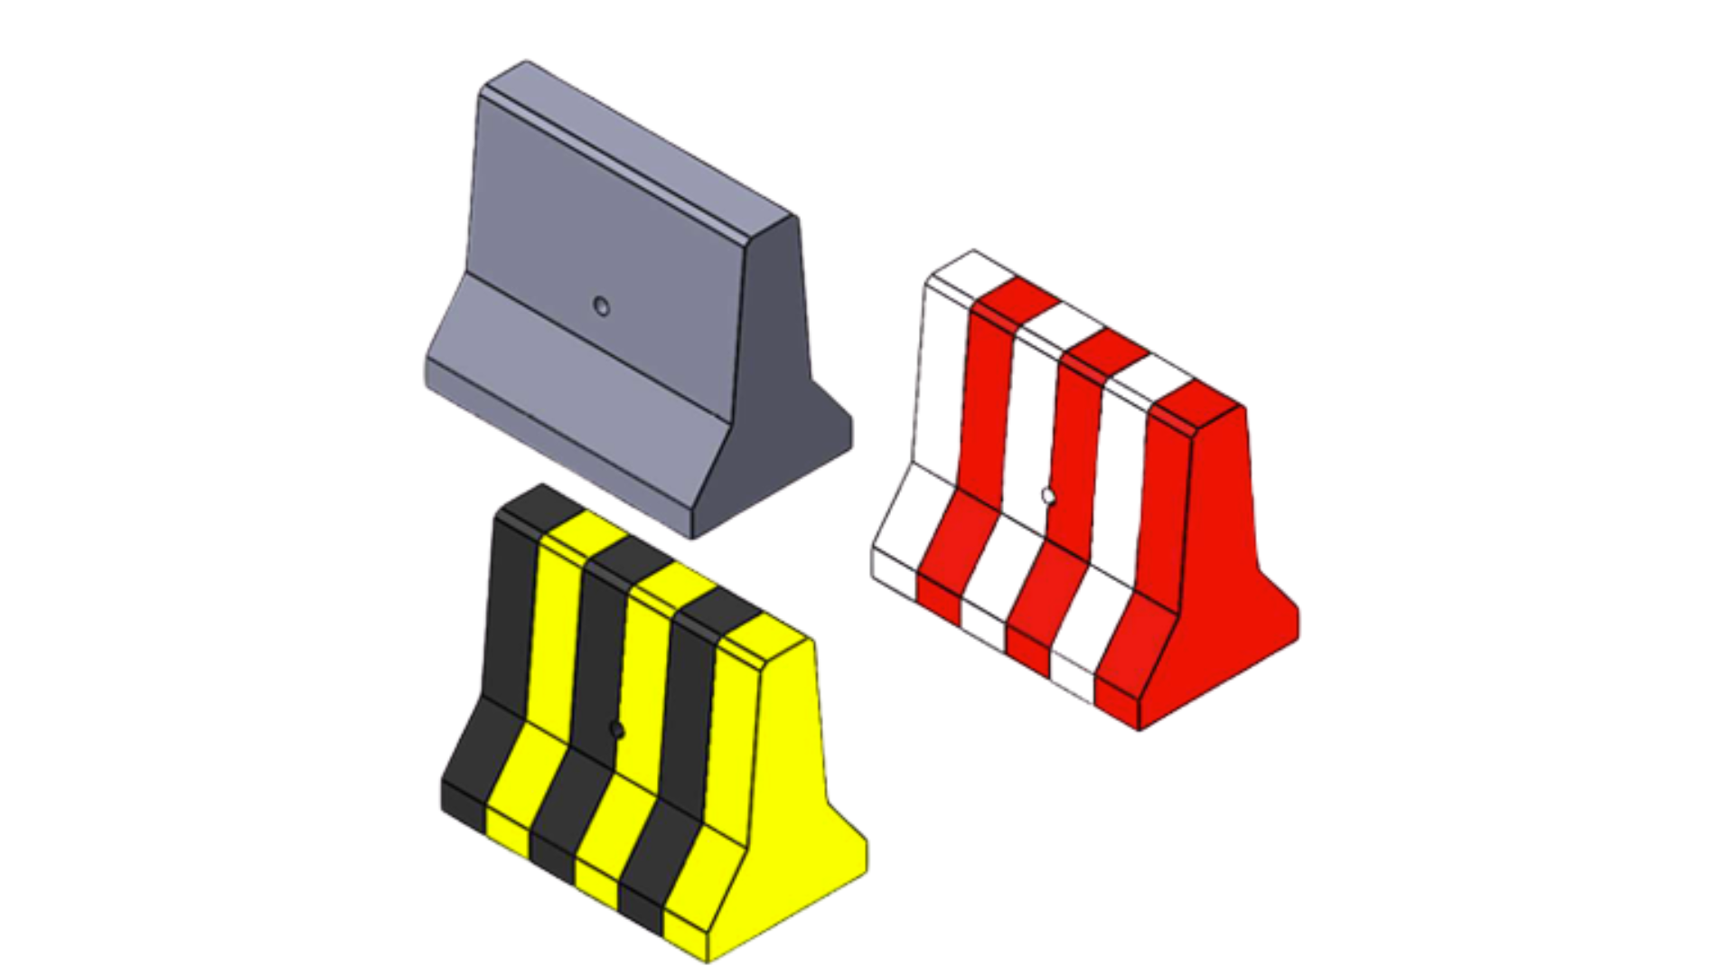
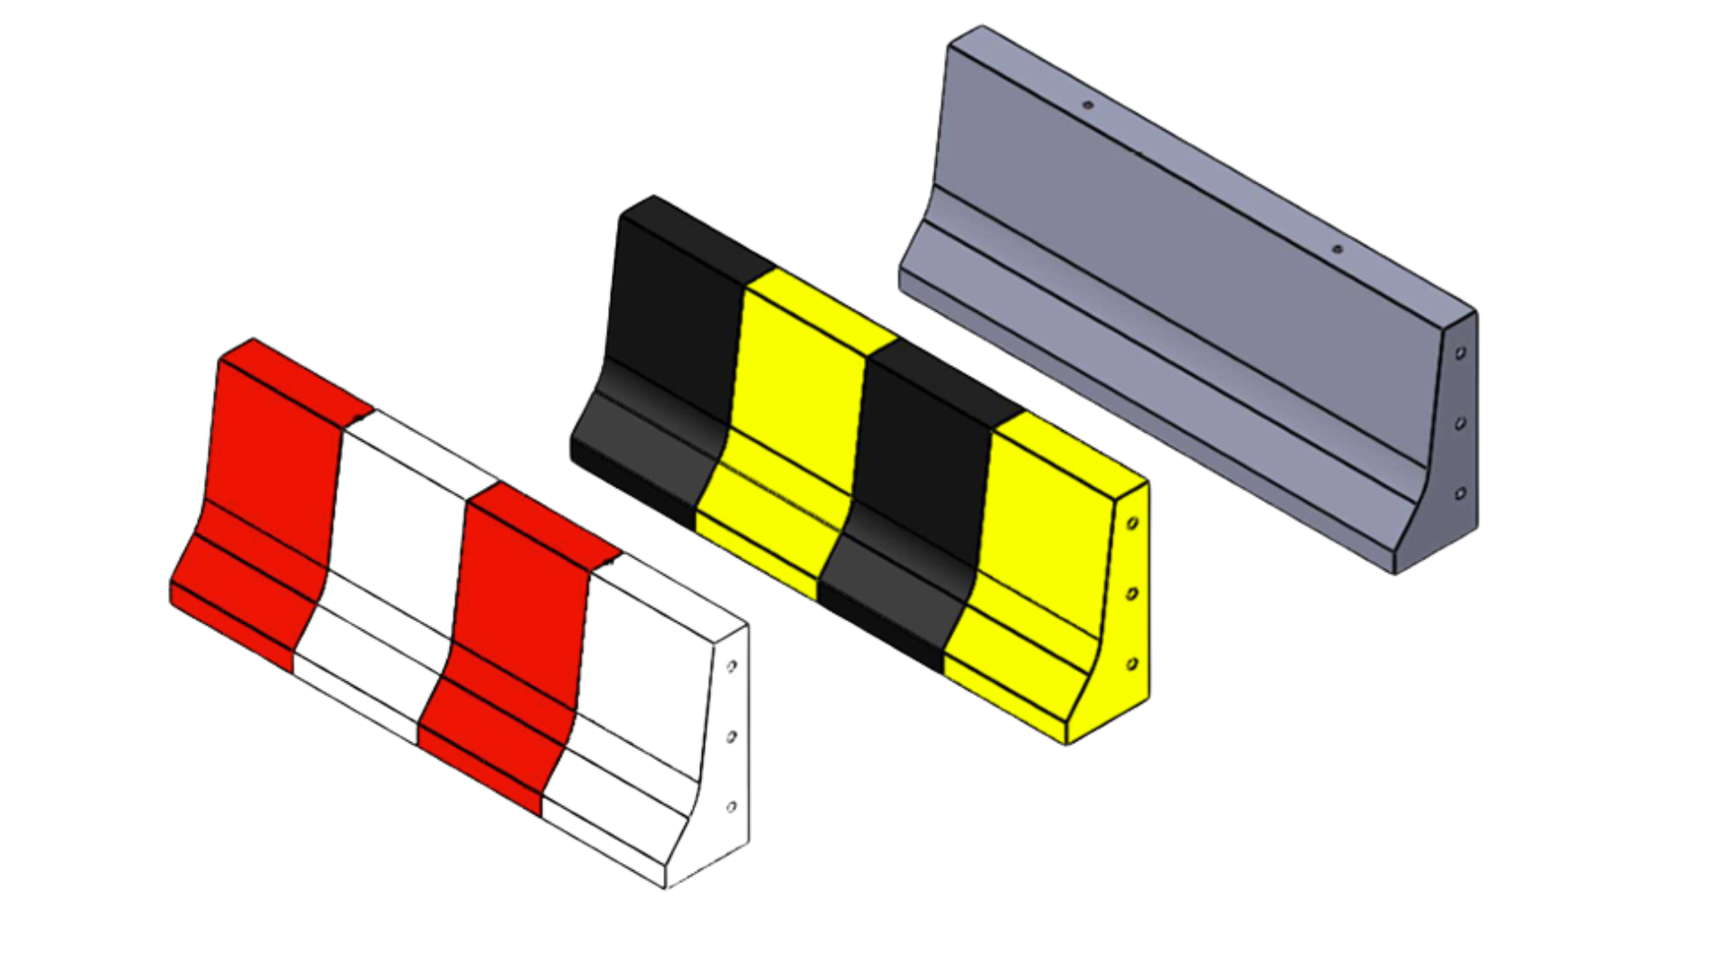
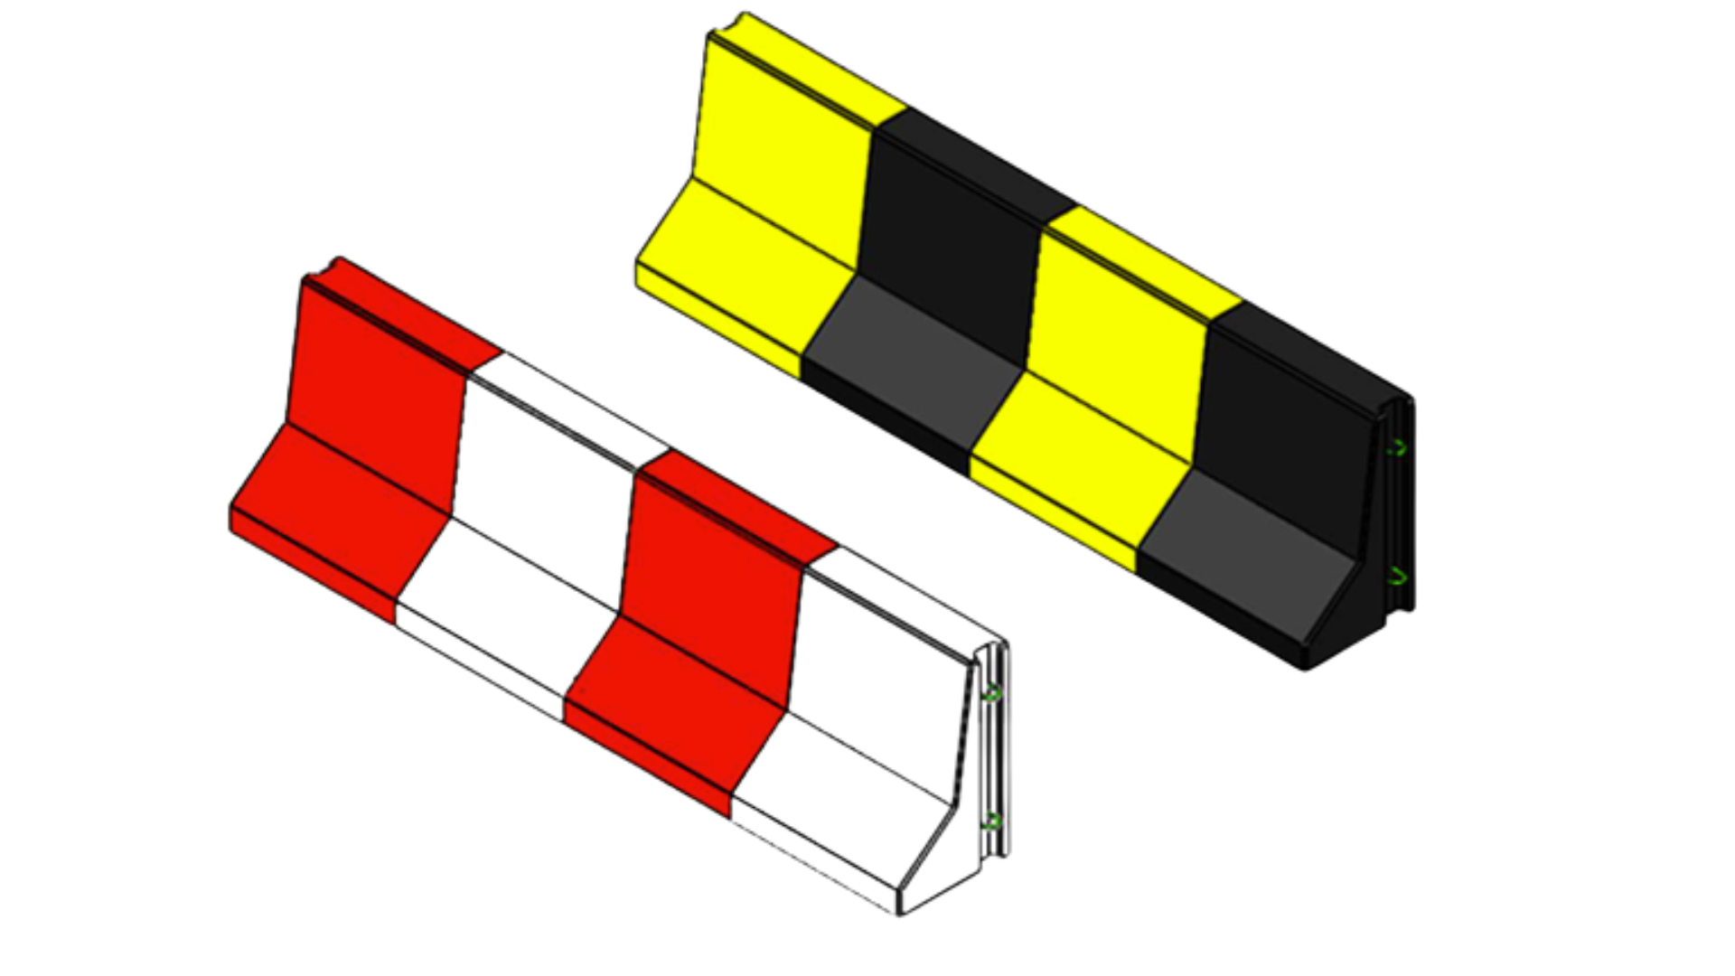
Single-Face 2 m End Concrete Barrier supplied for UAE road, traffic-management and infrastructure projects

PRODUCT PURPOSE

End Unit for a Compatible Single-Face Barrier Run

Confirm the exact dimensions, connections, fixing and system compatibility from the approved drawing.

Product Type

Precast concrete barrier end unit

Profile

Single-face

Configuration

Single-face end configuration

Published Reference

SSF • 2000 × 810 mm reference
DIRECT PRODUCT ANSWER

What Is a Single-Face 2 m End Barrier?

The Single-Face 2 m End is a precast concrete barrier end unit used to complete the end of a compatible single-face concrete barrier arrangement. It is identified by its single-face profile and the catalogue reference “2 m end”.

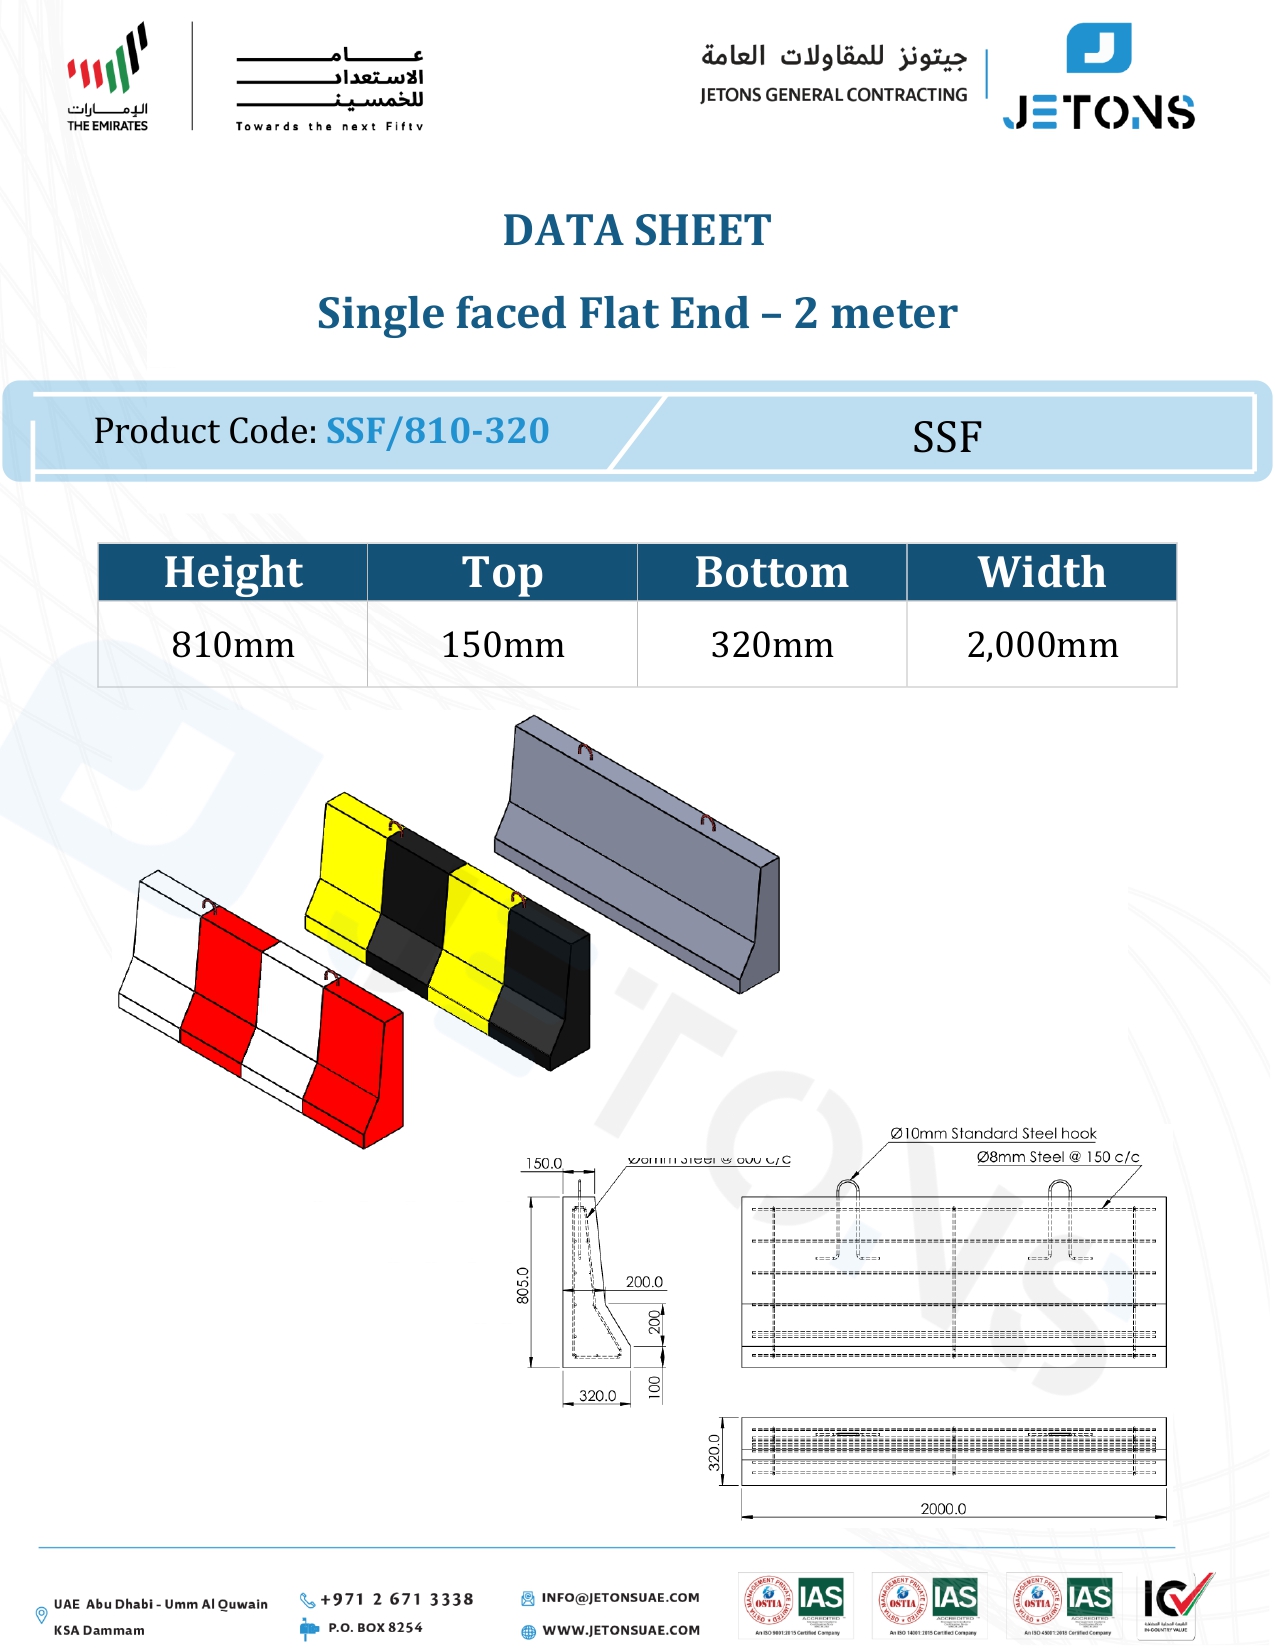
Published Jetons reference: Printed product code SSF/810-320 and reference SSF; published dimensions 2,000 mm length, 810 mm height, 150 mm top width and 320 mm base width.

“Single-face” describes one principal barrier face, with the complete rear geometry defined by the approved drawing. The end configuration defines the termination of a barrier line that uses one principal barrier face.

The product should be selected from the approved barrier layout. Exact dimensions, adjoining units, connections or fixing, installation method and any required performance documentation must be checked before ordering.

Related buyer search terms: single-face barrier end, single-sided concrete barrier end, flat-end road barrier, precast barrier termination and Jersey-style barrier end unit. These phrases can overlap in everyday procurement, but the approved model, profile, dimensions, connection and installed-system requirements determine technical suitability.

WHY THIS CONFIGURATION

Why Specify the Single-Face 2 m End?

This catalogue model gives contractors, engineers and procurement teams a clear product entity for drawings, BOQs, technical submissions and commercial enquiries.

  • Defined termination: provides a purpose-made end section instead of modifying a continuation barrier on site.
  • Model-specific geometry: uses the listed single-face configuration and 2 m end designation.
  • System coordination: allows the endpoint to be reviewed together with the adjoining barrier and connection detail.
  • Procurement clarity: gives the BOQ and technical submission a specific end-unit reference.
  • Combined project support: can be quoted with delivery, lifting, installation, painting and traffic-management services.

Important: use this model only where the controlled project information requires its exact configuration.

TYPICAL APPLICATIONS

Where Is the Single-Face 2 m End Used?

The following are typical project environments for review. The approved layout, system details and project specification remain the final basis for selection.

Roadworks & Diversions

May complete an approved barrier line separating traffic from a temporary work area, lane diversion or roadwork zone.

Construction Work Zones

Can form the end of a compatible barrier arrangement around active works, equipment zones or restricted site sections.

Lane or Median Endpoints

May be reviewed where an approved lane-separation or median arrangement requires this end profile.

Site Entrances & Boundaries

Can be positioned where a barrier line ends near a controlled entrance, project compound or restricted access point.

Infrastructure & Municipal Works

May support approved utility, transport, municipal, industrial and development-project barrier layouts.

Connection to Longer Units

May be installed beside a compatible longer barrier when the approved profile and connection details match.

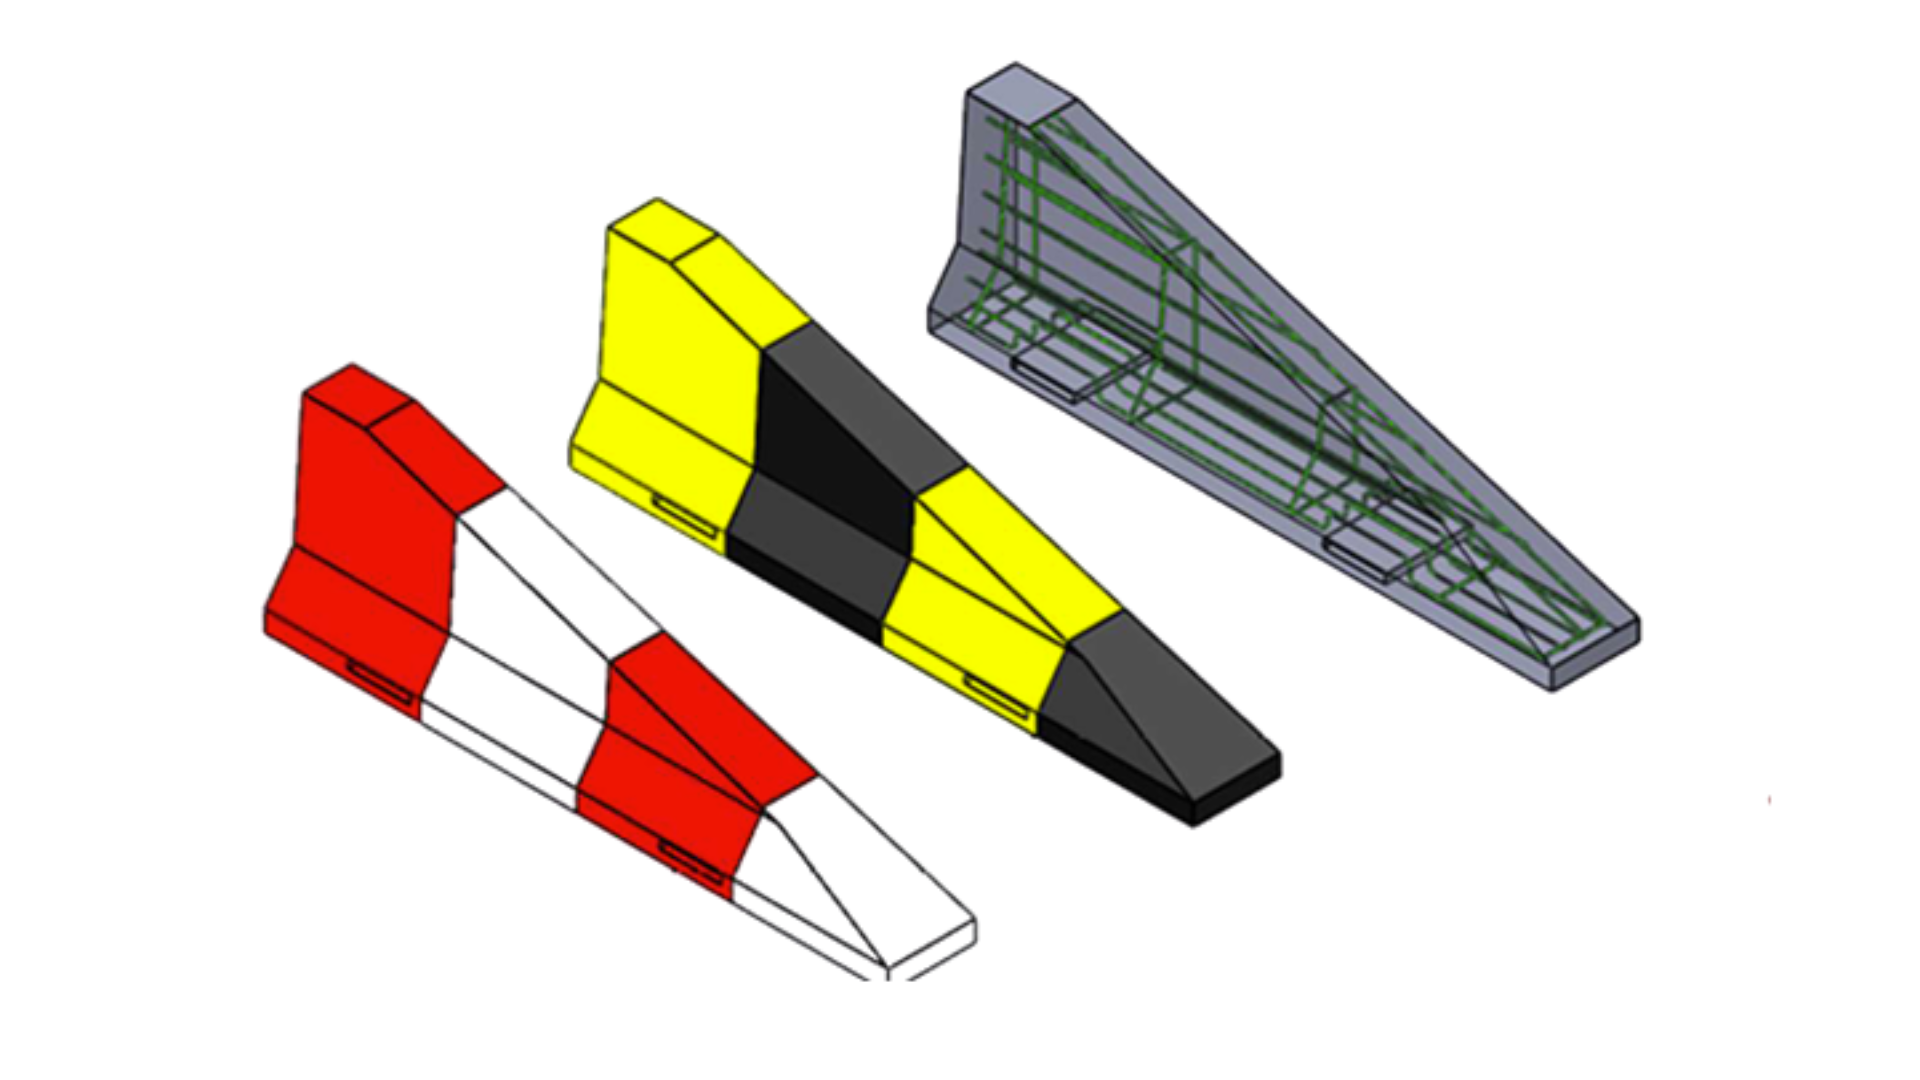
Single-Face 2 m End concrete barrier technical data sheet

Data-sheet note: the current reference image for Single-Face 2 m End is displayed here. Use the latest controlled drawing or PDF for procurement, production, technical submission and installation.

TECHNICAL INFORMATION

Published Product Reference and Buyer Checks

The current Jetons data sheet provides the published product reference. Searchable values are repeated below for buyers and technical teams, while the latest controlled drawing remains the governing document for production, approval and installation.

Product Name
Single-Face 2 m End Concrete Barrier
Printed Product Code
SSF/810-320
Reference
SSF
Product Type
Precast concrete barrier end unit
Profile
Single-face flat-end profile
Published Length
2,000 mm
Published Height
810 mm
Published Top Width
150 mm
Published Base Width
320 mm
Lifting Reference
Standard steel lifting hooks are illustrated; verify approved hook, rigging and lifting method
Reinforcement Reference
Ø8 reinforcement at 150 mm centres is illustrated with additional product-specific reinforcement; the controlled drawing governs
Adjoining Barrier
Confirm the compatible continuation unit, profile, orientation and connection detail
Unit Weight
Confirm before transport, offloading and crane planning
Concrete / Finish
Confirm concrete grade, exposure, surface finish, paint, logos and identification requirements
Performance Documentation
Confirm the required system, end-treatment and authority documentation for the installed arrangement

Drawing-control rule: use the published values for product identification and enquiry only. If any field, product code, table or illustration differs from a later approved drawing, the latest controlled project document governs.

PRODUCT SELECTION

Is the Single-Face 2 m End Right for Your Project?

This model should be ordered only when the approved layout, BOQ or technical submission requires its exact profile and configuration.

Buyer check: identify the complete barrier system—not only the individual unit. Ends, transitions, connections, adjoining units, installation and performance requirements can affect suitability.

1. Approved Barrier Layout

Confirm that the current drawing specifically identifies the Single-Face 2 m End at the required location. Select the unit from controlled project information rather than a photograph or product name alone.

2. Adjoining Barrier Models

Identify the barrier units, transitions or end treatments placed on each side. Profiles, heights, connections and system details must be compatible.

3. Product-Specific Detail

Confirm the single-face orientation, flat-end geometry and adjoining compatible unit. The exposed face must match the approved layout.

4. Temporary or Permanent Use

State whether the arrangement is temporary or permanent. This may affect the fixing, anchoring, connection, finish, documentation and installation method.

5. Performance & Authority Requirements

Where the project requires a containment level, crash-test report, RTA or ITC requirement, consultant approval or another standard, request the verified documentation applicable to this exact model and installed arrangement.

6. Delivery, Lifting & Site Access

Confirm unit weight, lifting points, vehicle access, gate passes, permits, offloading scope, crane or Hiab requirements, storage area, placement sequence, working hours, painting and project markings.

RELATED BARRIER OPTIONS

How Does the Single-Face 2 m End Compare With Related Models?

The correct product depends on the required profile, length, end or connection detail, application and complete approved barrier system.

Barrier Model
Main Difference
Typical Selection Reason
Single-Face 2 m End
Single-face end unit with a 2 m designation
Selected where the layout calls for one principal barrier face and this end geometry.
Double-Face Flat 1 m End
Short double-face end unit with a flat termination
Selected where the approved barrier line ends with this specific compact unit.
Single-Side Flat 940–2.4 m
Single-side flat model with 940 / 2.4 m designation
Selected where the approved drawing calls for this project-specific single-side geometry.
Single-Face 3 m With Loop
Single-face 3 m unit with a loop detail
Selected only when the approved drawing requires this exact loop configuration.
Single-Side Transition Barrier
Single-side transition unit
Selected where the approved barrier system must interface between compatible configurations.

UAE-WIDE PROJECT SUPPORT

Supply, Delivery and Installation Options

Clients can request the Single-Face 2 m End as a product-only order or combine it with transportation, lifting, installation, painting and traffic-management support.

Product Supply

Supply based on the confirmed Single-Face 2 m End model, approved drawing, quantity, finish and project programme.

Explore Beam Concrete Work →

Transportation & Delivery

Vehicle allocation, load planning, route coordination, delivery sequencing and project-site access across the UAE.

View Transportation →

Lifting & Installation

Offloading, lifting, positioning, alignment, connection or fixing, supervision, inspection and handover support.

View Installation Services →

Traffic Management Support

Road closures, diversions, TMA support, signage, marshals and temporary work-zone control where required.

View Traffic Management →

UAE-WIDE SUPPLY, DELIVERY & INSTALLATION

Single-Face 2 m End Barrier Support Across the Emirates

Jetons coordinates product supply and can review transportation, lifting, installation, painting and traffic-management requirements throughout the UAE. Final availability and scope depend on the approved model, quantity, programme and site conditions.

Abu Dhabi, Al Ain & Al Dhafra

Confirm route restrictions, gate passes, delivery windows, remote-site access, laydown space, crane or Hiab position and any ITC or project-specific traffic-management requirements.

Dubai, Sharjah & Ajman

Review urban access, timed deliveries, road permits, unloading restrictions, working-hour controls, storage, installation sequence and coordination with active road or development works.

RAK, Fujairah & Umm Al Quwain

Plan mountain, coastal, industrial or remote-site routes, vehicle access, unloading areas, ground-bearing conditions, lifting reach, storage supports and installation supervision.

Product-specific planning: End units must be coordinated with the continuation barrier and the approved termination treatment. Delivery notes should identify the exact endpoint, orientation and adjoining unit to avoid site modification or incorrect placement.

REQUEST A QUOTATION

Request Price, Availability and Technical Information

Send the available product and project information so our team can review the exact Single-Face 2 m End requirement and the required supply, delivery or installation scope.

When the final drawing is not yet approved, share the latest BOQ, layout or data sheet and identify which information is still pending.

Product & Technical Information

  • Product name: Single-Face 2 m End
  • Official model or product code, if applicable
  • Required quantity
  • Approved drawing or latest data sheet
  • Adjoining barrier models and orientation
  • Required connection, fixing, loop, bolt or transition detail
  • Concrete, reinforcement or finish specification
  • Painting colours, logos and project markings
  • Required test, approval or technical-submission documents

Project, Delivery & Installation Information

  • Project name and location
  • Main contractor or project entity
  • Consultant or authority requirements
  • Required delivery date and sequence
  • Gate-pass, permit and working-hour requirements
  • Site-access and storage restrictions
  • Offloading and lifting responsibility
  • Supply only, delivery, installation or traffic-management scope

PRODUCT FAQ

Single-Face 2 m End Barrier FAQs

These answers address common contractor, engineer and procurement questions before a technical review or quotation.

QUICK ANSWER

The Single-Face 2 m End is a precast concrete barrier end unit used to complete the end of a compatible single-face concrete barrier arrangement. The approved data sheet must confirm dimensions, weight, reinforcement, connection or fixing details, lifting arrangements and any required performance documentation before procurement or installation.

What is a Single-Face 2 m End Barrier?

It is a precast concrete barrier end unit identified by its single-face profile and 2 m end designation. Its purpose is to complete the end of a compatible single-face concrete barrier arrangement. Exact dimensions and system details must be confirmed from the approved data sheet.

What is this barrier used for?

It is mainly used to finish an approved compatible barrier line. It may be reviewed for roadworks, temporary traffic arrangements, construction sites, infrastructure projects and controlled-access layouts.

Does “2 m end” confirm the exact overall size?

It identifies the catalogue model, but procurement, transport and installation should use the exact dimensions shown on the current approved product drawing.

Can this end unit connect to longer barriers?

It may connect to compatible longer units when the profiles and connection details match the approved system. Confirm the adjoining model before ordering.

Can it be used as a standalone barrier?

It is primarily an end unit within a compatible arrangement. Standalone use should be considered only when the approved drawing and project requirements permit it.

What technical information should be confirmed before ordering?

Confirm the latest data sheet, exact dimensions, unit weight, concrete and reinforcement requirements, connections or embedded details, lifting points, finish, painting, quantity and applicable performance documentation.

Does Jetons provide delivery and installation?

Yes. The quotation can include UAE-wide transportation, offloading, lifting, positioning, installation, supervision, painting and traffic-management support according to the agreed scope.

Can the product be delivered across the UAE?

Delivery can be coordinated for Abu Dhabi, Dubai, Sharjah, Ajman, Ras Al Khaimah, Al Ain and other UAE locations, subject to project access, permits, vehicle requirements and the confirmed programme.

What information is needed for pricing?

Provide the product name, quantity, approved drawing or latest data sheet, project location, required date, finish requirements, offloading scope, installation requirements and any consultant or authority specification.

REQUEST PRODUCT SUPPORT

Need a Single-Face 2 m End Barrier?

Send your approved barrier layout, required quantity, project location, technical specification and delivery programme. Jetons will review the exact product requirement and the appropriate manufacturing, transportation, lifting, installation, painting and traffic-management scope.

DIVISIONS

Jetons General Contracting

Jetons General Trading

Beam Concrete Works

Jetons Transportation

QUICK LINKS

About Us

Projects

FAQ's

Careers

CONTACT US

📞 Phone

✉️ Email

💬 WhatsApp

📮 P.O. Box

UAE Coverage

Abu Dhabi | Dubai | Sharjah | Ajman | RAK | Al Ain

Supply Transportation Installation Traffic Management

Project Support Across UAE

CERTIFIED & TRUSTED

Certified to International Standards • Trusted by Clients • Committed to Quality