UNDERGROUND ELECTRICAL INFRASTRUCTURE
Electrical Chambers & Utility Vaults in the UAE
Precast concrete enclosures for approved power, cable, lighting and utility-network requirements
Jetons supplies precast electrical chambers and utility vaults for approved underground infrastructure projects in Abu Dhabi, Dubai and across the UAE.
Submit the electrical and civil drawings for review of dimensions, depth, cable or duct entries, access opening, cover and loading, ventilation, drainage, embedded items, earthing interfaces, waterproofing, lifting and installation.
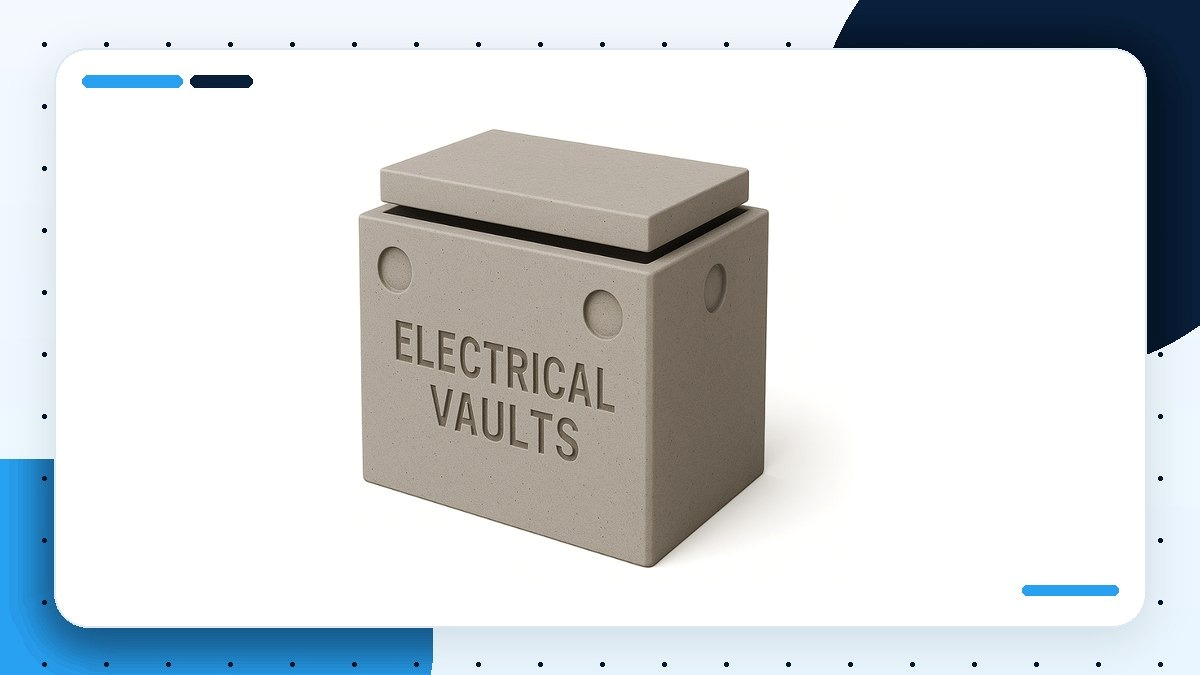
Electrical Chamber Supply
Precast underground chamber product for approved power, cable, lighting and utility-network requirements.
Electrical & Civil Interface Review
Dimensions, cable entries, access, covers, embedded items, ventilation, drainage and structural details reviewed before quotation.
UAE-Wide Delivery
Transport planning for Abu Dhabi, Dubai, the Northern Emirates and remote project locations.
Lifting & Placement Support
Offloading, lifting and placement coordinated when included in the confirmed scope.
ELECTRICAL CHAMBER & UTILITY VAULT OVERVIEW
Underground Electrical Products Selected Around the Approved Network
Search terms such as electrical chamber, utility vault, LV chamber, cable chamber, cable-joint chamber, draw pit and pull box may describe related access structures, but the approved function and technical drawing determine the correct configuration.
What is the difference between an electrical chamber, utility vault, cable chamber and draw pit?
An electrical chamber is a general underground enclosure used for approved electrical-network access or interfaces. A utility vault can be a larger protected space for cables, services or equipment arrangements. A cable chamber or cable-joint chamber emphasizes cable routing, pulling, jointing or maintenance. A draw pit or pull box is commonly a smaller access point that assists cable pulling or changes in duct direction.
Terminology varies between authorities, consultants and utility operators. The electrical single-line or network information, civil plan and section, internal clearances, cable entries, cover and loading, water control, ventilation and safety requirements take priority over the general name.
Precast Electrical Chamber
A reinforced-concrete underground access structure coordinated with approved cable routes, entries, access, loading and environmental requirements.
Utility Vault
A broader underground enclosure term that can involve cables, service interfaces or project-specific equipment arrangements subject to approved drawings.
Cable Chamber, Draw Pit or Pull Box
Related search terms usually describing cable-routing or pulling access; they are not automatically interchangeable with the finalized Jetons chamber product.
FINALIZED PRODUCT RANGE
Precast Electrical Chamber / Utility Vault
The finalized standard product family on this page links to the current Jetons Electrical Chambers detail page. Final voltage context, dimensions, structural capacity and authority acceptance must be confirmed from approved project information.
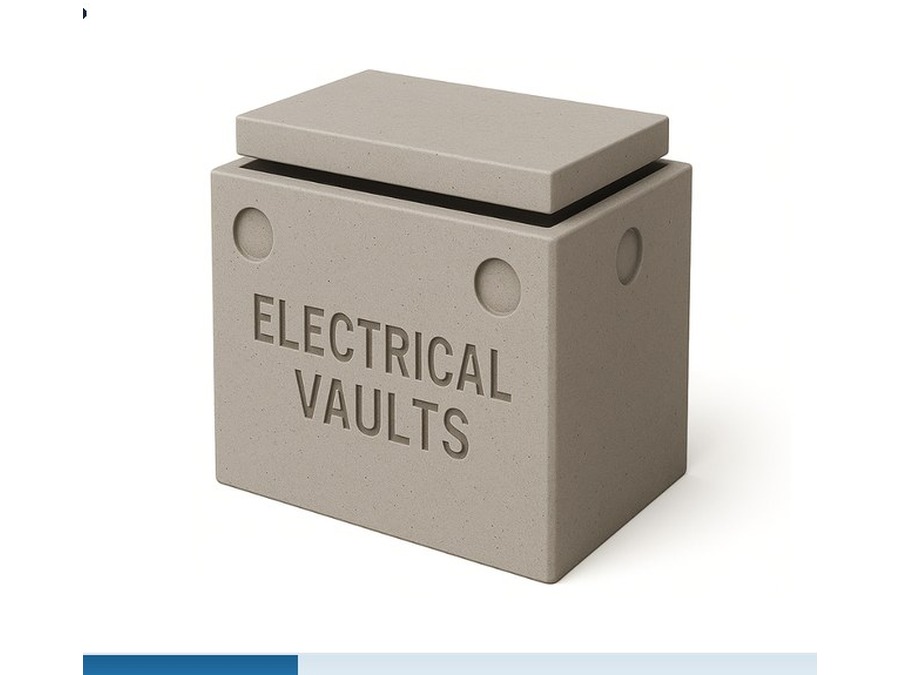
UNDERGROUND ELECTRICAL ACCESS STRUCTURE
Precast Electrical Chamber / Utility Vault
A precast reinforced-concrete chamber for approved underground power, street-lighting, cable or utility-network requirements. The unit can be reviewed for project-specific internal and overall dimensions, depth, wall and slab geometry, cable or duct entries, access opening, frame and cover interface, structural loading, ventilation and drainage, embedded items, earthing interfaces, joints, waterproofing, lifting and placement.
Before ordering: verify the electrical authority or consultant standard, network function, cable and equipment layout, personnel-access requirement, environmental conditions and complete installation scope.
Related Jetons catalogue route
The legacy Utilities catalogue groups the product under Electrical Vaults, while the individual detail page is titled Electrical Chambers. This main page uses both buyer-search terms so customers can find the product whether they search for an electrical chamber, LV chamber, utility vault or underground cable chamber.
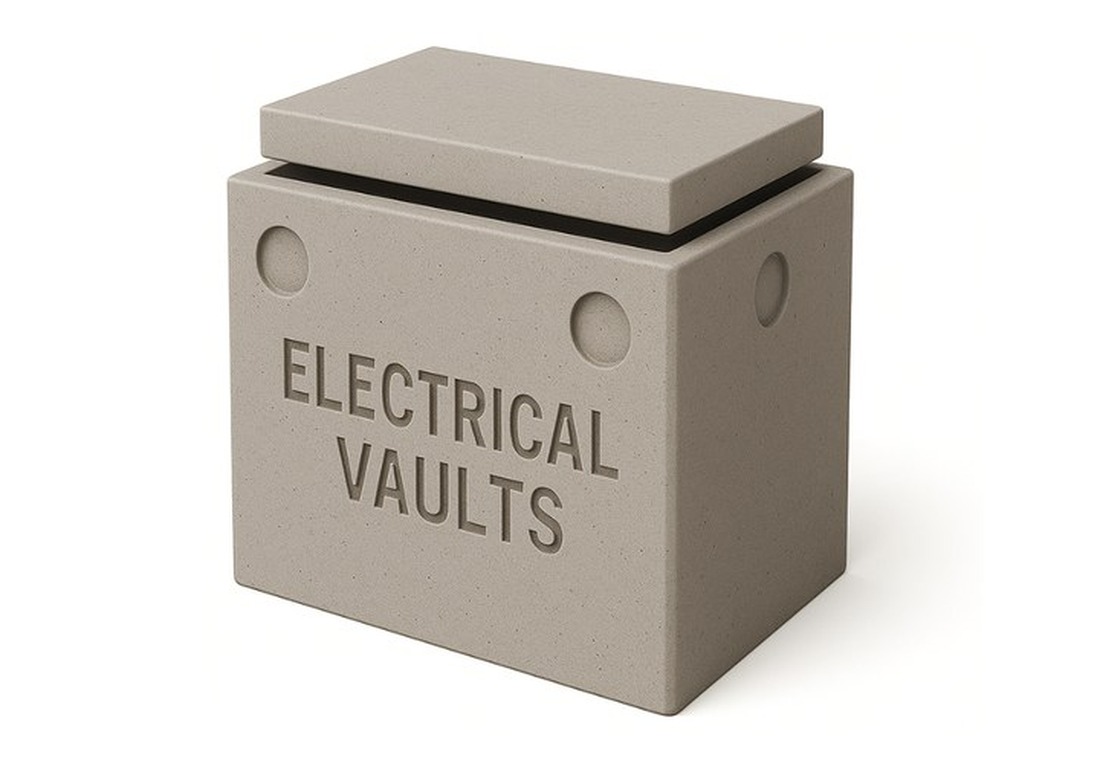
ELECTRICAL CHAMBER SELECTION GUIDE
How Do You Select the Correct Electrical Chamber or Utility Vault?
Direct answer: Select the chamber from the approved authority and consultant requirements, network function, cable and equipment layout, internal clearances, dimensions, depth, duct entries, access, structural loading, water and heat management, embedded items and installation conditions—not from the general product name alone.
- Confirm the utility authority, consultant standard and electrical-network function.
- Identify the voltage and service context without assuming that a general chamber is automatically LV- or MV-rated.
- Check clear internal dimensions, overall dimensions, burial depth and required working clearances.
- Coordinate cable, duct, sleeve and knockout sizes, entry levels, orientations and tolerances.
- Confirm top slab, access opening, frame, cover, finished level and traffic or non-traffic loading.
- Define ventilation, heat, drainage, sump, flood level, waterproofing and corrosion requirements.
- Coordinate embedded plates, supports, earthing interfaces, lifting points and installation sequence.
| Search term | Typical inquiry meaning | What must be confirmed |
|---|---|---|
| Electrical chamber | Underground enclosure for approved cable, power or electrical-network access | Authority standard, network context, dimensions, cable entries, access, cover and loading, ventilation, drainage, earthing interfaces and structure |
| Utility vault | Broader underground space for services, cables or project-specific equipment interfaces | Equipment and cable arrangement, clearances, access and maintenance, environmental control, structural design and complete scope |
| LV chamber | Term indicating a low-voltage network context in some project documents | Approved voltage and authority standard, cable arrangement, dimensions, entries, heat and ventilation, earthing, access and safety requirements |
| Cable or cable-joint chamber | Access point for cable pulling, routing, jointing or maintenance | Cable type, bend and pulling requirements, jointing space, duct entries, access, drainage, cover, loading and maintenance method |
| Draw pit / pull box | Usually a smaller access point supporting cable pulling or changes in route | Clear opening, depth, duct geometry, pulling direction, cover and loading, drainage and installation standard |
COMPLETE ELECTRICAL-CIVIL INTERFACE
Components That May Form Part of an Electrical Chamber or Utility Vault
Not every chamber includes every component. The approved electrical, civil and structural drawings and the quotation must define the exact unit, interfaces and installation scope.
Base, Walls & Top Slab
Internal and overall dimensions, base and wall thickness, top slab, access opening, concrete, reinforcement, exposure and structural loading.
Cable, Duct & Sleeve Entries
Duct-bank interfaces, sleeves, knockouts, cable entries, entry levels and orientations, tolerances, seals and future-spare provisions.
Frame, Cover & Finished Level
Clear access opening, frame and cover material, load category, lock or security requirement, top-slab interface and surrounding pavement or landscape.
Equipment Supports & Embedded Items
Plinths, channels, anchor inserts, embedded plates, brackets and cable-support interfaces located from approved coordinated drawings.
Earthing / Grounding Interfaces
Specified earthing inserts, bars, plates or connection points coordinated by the electrical designer with material, location and continuity requirements.
Ventilation, Drainage & Sump
Passive or active ventilation interfaces, drainage falls, sump geometry, flood level, condensation and heat-management requirements.
Joints, Waterproofing & Coatings
Construction and segment joints, gaskets, sealants, waterstops, coatings, corrosion protection and groundwater or exposure requirements.
Lifting, Handling & Installation
Unit weight, approved lifting inserts, crane or Hiab capacity, transport orientation, excavation access, bedding or base condition and placement sequence.
Chamber Structure vs Electrical Equipment
Jetons supplies the precast civil structure and confirmed embedded interfaces. Cables, switchgear, transformers, pumps, ventilation equipment and electrical commissioning are not assumed to be part of the chamber supply.
Cover Rating vs Complete Chamber Capacity
A frame or cover load class does not establish the capacity of the top slab, walls, base, supporting soil or complete installed chamber. The full approved structural system must be checked.
Catalogue Image vs Approved Design
A product image helps identify the product family but does not establish dimensions, voltage rating, authority approval, clearances, structural loading or environmental performance.
COMMON ELECTRICAL & UTILITY APPLICATIONS
Where Precast Electrical Chambers and Utility Vaults Are Used
Precast chambers can support different electrical and infrastructure systems when the geometry, cable and equipment interfaces, structural loading, environmental controls and authority requirements are approved for that application.
Underground Power Distribution
Protected access and cable-route interfaces within approved power-distribution networks and utility corridors.
Street Lighting & Road Infrastructure
Electrical chambers supporting approved street-lighting, high-mast, signage, traffic-system or road-infrastructure cable routes.
Cable Pulling & Jointing Access
Project-specific chambers providing approved access for cable pulling, direction changes, jointing, inspection or maintenance.
Commercial & Industrial Sites
Underground electrical and utility access for factories, logistics facilities, warehouses, commercial developments and operational sites.
Large Developments & Utility Corridors
Coordinated chambers within residential, mixed-use, municipal and infrastructure developments with multiple service interfaces.
Site Electrical, Renewable & EV Infrastructure
Project-specific access structures for approved site electrical, solar or EV-charging cable networks where authority, cable and equipment requirements are defined.
UAE PROJECT COVERAGE
Electrical Chamber Supply and Delivery Across the Emirates
Geographic relevance should be connected to actual project and logistics information: authority requirements, truck access, delivery windows, permits, unit weight, unloading equipment and installation sequence.
Abu Dhabi, Al Ain & Al Dhafra
Coordinate project authority requirements, remote-site access, gate passes, delivery windows, truck turning space, crane or Hiab position and phased utility works.
Dubai, Sharjah, Ajman & Umm Al Quwain
Plan urban access, route and time restrictions, offloading arrangements, excavation readiness, storage, lifting sequence and active-site interfaces.
Ras Al Khaimah & Fujairah
Review industrial, coastal or remote-site routes, project access, unloading area, ground condition, groundwater exposure and special installation requirements.
PROJECT-SPECIFIC CONFIGURATIONS
Related Electrical-Chamber Enquiries Reviewed From Approved Drawings
The finalized catalogue product is the Precast Electrical Chamber / Utility Vault. The following descriptions are common project-specific inquiry routes, not additional standard Jetons product types.
LV Electrical Chamber
A chamber described for a low-voltage network context. Confirm the authority standard, cable and equipment layout, clearances, entries, access, ventilation, drainage, earthing and structural requirements.
Cable Joint or Pull Chamber
A project-specific chamber for approved cable pulling, jointing, direction changes or maintenance. Confirm cable geometry, working space, entries, cover, loading and water control.
Equipment or Service Vault
A larger or specialized enclosure for approved service or equipment interfaces. Confirm equipment responsibility, access, maintenance, ventilation, heat, drainage, embedded supports and structural design.
STANDARD OR PROJECT-SPECIFIC
Custom Electrical Chambers Require Coordinated Electrical, Civil and Structural Information
Project-specific chambers may differ in dimensions, depth, duct-bank entries, cable clearances, access opening, top slab, frame and cover, equipment supports, embedded plates, earthing interfaces, ventilation, drainage, sump, waterproofing, exposure and lifting requirements.
Jetons can review manufacturing and supply against approved information, but the responsible consultant, electrical designer, structural designer and authority must define and approve the system requirements. A precast supplier should not infer voltage rating, cable clearances, equipment loads, ventilation or earthing design from a generic chamber image.
- Project-specific internal and overall geometry
- Special duct-bank, cable, sleeve and knockout arrangements
- Equipment plinths, channels, plates and embedded anchors
- Earthing or grounding interfaces from approved electrical drawings
- Ventilation openings, drainage falls, sump and flood-level requirements
- Custom top slab, access, frame, cover and security details
- Concrete, reinforcement, exposure, waterproofing and inspection requirements
- Approved lifting, delivery and installation arrangements
FROM FACTORY TO UNDERGROUND INSTALLATION
Supply, Delivery, Lifting and Placement Support
Electrical chambers can be supplied independently or coordinated with transport, offloading, lifting and placement when these activities are included in the confirmed scope.
Technical & Interface Review
Review authority and consultant information, network function, dimensions, cable and duct entries, access, loading, ventilation, drainage, embedded items and quantities.
Production & Quality Planning
Coordinate moulds, concrete and reinforcement, inserts, openings, finish, waterproofing interfaces, lifting details, inspections, documentation and delivery batches.
Transportation & Offloading
Plan truck loads, route and time restrictions, permits, gate passes, delivery windows, crane or Hiab access, unloading position, storage and safe lifting.
Placement & Scope Coordination
Coordinate excavation readiness, bedding or base condition, lifting sequence, chamber orientation, levels, joints, duct interfaces, backfilling and handover responsibilities.
Does Jetons install precast electrical chambers and utility vaults?
Installation support can be coordinated when the quotation clearly includes offloading, lifting, placement or related civil works. The method depends on unit dimensions and weight, approved lifting points, excavation and ground readiness, crane access, chamber orientation, levels, duct interfaces, joints and site safety requirements.
Confirm the exclusions: electrical cable works, equipment installation, earthing and bonding, ventilation equipment, pumps, excavation, shoring, dewatering, bedding or foundation preparation, waterproofing, joint sealant, duct connections, backfilling, road reinstatement, electrical testing, commissioning and authority inspection may remain outside the supply or installation scope unless expressly included.
Review Jetons installation support or send the approved electrical and civil information with your inquiry.
QUOTATION & TECHNICAL INFORMATION
Information Needed for an Accurate Electrical Chamber Quotation
A complete inquiry reduces assumptions, prevents mismatched civil and electrical interfaces and helps plan manufacturing, transport and installation around the project programme.
Technical information to send
- Approved electrical and civil plans, sections and schedules
- Authority, utility operator and consultant requirements
- Network function and voltage or service context
- Internal and overall dimensions and burial depth
- Cable, duct, sleeve and knockout sizes, levels and orientations
- Cable and equipment arrangement and required clearances
- Base, walls, top slab, access opening, frame and cover
- Structural loading, soil, groundwater and finished-level conditions
- Concrete, reinforcement, exposure and fire or durability requirements where specified
- Ventilation, drainage, sump, flood level and waterproofing
- Embedded plates, supports, anchors and earthing interfaces
- Lifting details, quantity, project location, required date and installation scope
What affects price and lead time?
- Chamber geometry, dimensions, depth and unit weight
- Existing mould availability or custom mould fabrication
- Concrete grade, reinforcement, exposure and inspection requirements
- Number, size and complexity of cable, duct and sleeve openings
- Top slab, access, frame, cover and load requirements
- Equipment plinths, embedded plates, anchors and earthing interfaces
- Ventilation openings, drainage, sump, joints and waterproofing scope
- Quantity, documentation, testing and approval requirements
- Transport distance, load planning, route and delivery restrictions
- Crane, Hiab, offloading, placement and civil-installation requirements
What is the price of a precast electrical chamber or utility vault in the UAE?
Direct answer: A reliable price cannot be calculated from the words “electrical chamber” or “utility vault” alone. Size, depth, reinforcement, concrete grade, cable entries, top access, cover and loading, embedded items, ventilation, drainage, waterproofing, quantity, documentation, delivery and installation can materially change the cost. Send the approved electrical and civil drawings and bill of quantities for a project-specific quotation.
Compare quotations only when both suppliers include the same geometry, structural design information, openings, embedded items, top access, environmental requirements, documentation, delivery and installation scope.
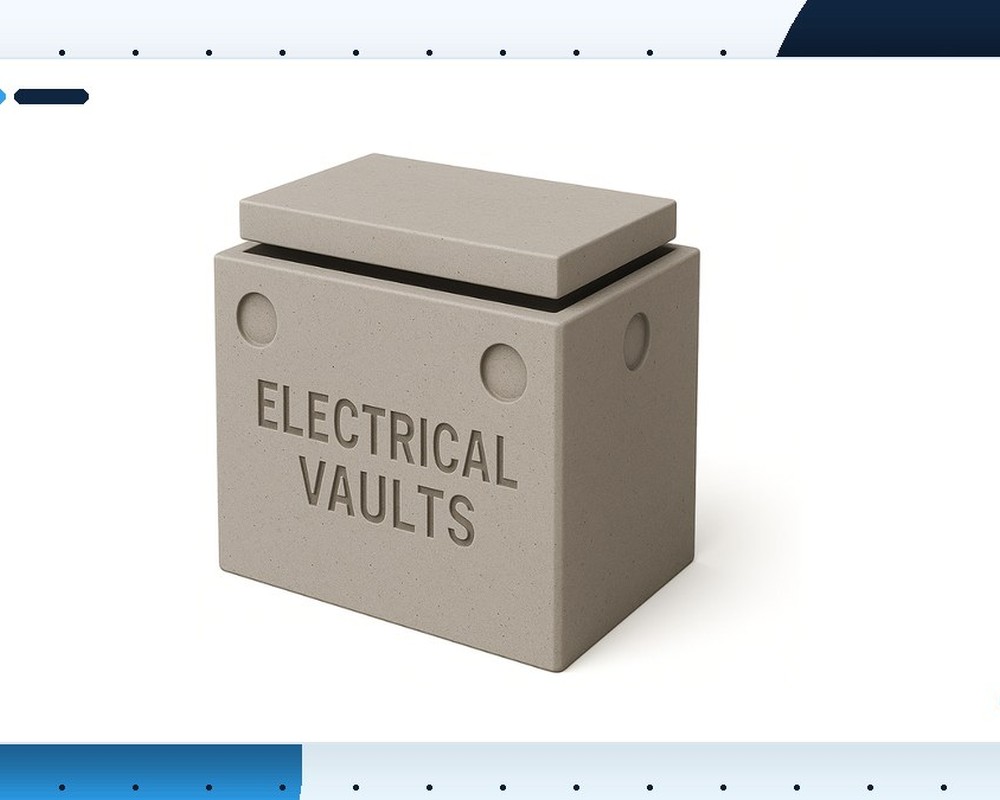
ELECTRICAL CHAMBER & UTILITY VAULT FAQ
Frequently Asked Questions
These answers provide practical procurement guidance. Final electrical design, structural design, authority approval, manufacture, installation and commissioning must follow approved project information.
What is a precast electrical chamber or utility vault?
A precast electrical chamber or utility vault is a factory-manufactured reinforced-concrete enclosure used below ground to provide protected access, cable-routing space, service interfaces or equipment accommodation within an approved electrical or utility network. Final suitability depends on the authority and consultant requirements, network type, dimensions, depth, duct entries, access, structural loading, ventilation, drainage, waterproofing, embedded items, lifting and installation conditions.
Which electrical chamber product does Jetons supply?
The finalized standard product family on this page is the Precast Electrical Chamber / Utility Vault. The existing Jetons product detail is titled Electrical Chambers and the associated technical image is identified as an LV chamber. That label does not by itself establish final voltage suitability, authority approval, dimensions or load capacity; approved project information must be reviewed before quotation and manufacture.
What is the difference between an electrical chamber, utility vault, cable chamber and draw pit?
Electrical chamber and utility vault are broad terms for protected underground access or equipment spaces. Cable chamber or cable-joint chamber usually emphasizes cable routing, pulling, jointing or maintenance access. Draw pit or pull box generally describes a smaller access point used to assist cable pulling or duct-route changes. Terminology varies by authority and consultant, so the approved drawing, function, clearances, loading and network standard take priority over the general name.
Is the chamber suitable for LV or MV electrical networks?
Voltage-network suitability cannot be confirmed from a product title or image. Low-voltage, medium-voltage or other electrical applications require review of the approved authority and consultant documents, cable and equipment arrangement, clearances, ventilation and heat requirements, access, earthing, structural design, waterproofing, fire or safety requirements and installation method. Jetons manufactures and supplies against confirmed project information rather than assigning an unsupported voltage rating.
Can chamber dimensions and cable or duct entries be customized?
Project-specific internal and overall dimensions, depth, wall and slab geometry, duct banks, sleeves, knockouts, cable entries, access openings, equipment plinths, embedded plates and lifting arrangements can be reviewed when approved plans, sections, schedules, reinforcement requirements and quantities are available. Custom requirements are treated as a drawing-based manufacturing route, not as additional standard catalogue products.
Are frames, covers and traffic-loading requirements included?
The frame, cover, top slab, neck, clear access opening and finished level depend on the approved design and quotation scope. Confirm the cover material, opening size, load category, surrounding pavement or landscape condition and interface detail. A cover load class alone does not confirm the capacity of the complete chamber, top slab, supporting ground and installation.
Can ventilation, drainage, a sump or waterproofing be included?
Ventilation openings, louvers or ducts, drainage falls, sump details, pumps, joints, gaskets, sealants, coatings and waterproofing can only be confirmed from the project specification and electrical, civil and structural coordination. Groundwater, heat, condensation, flood level, equipment sensitivity and maintenance strategy should be defined before manufacture. Pumps and active ventilation equipment are not assumed to be included unless expressly stated.
Can earthing inserts, embedded plates or equipment supports be provided?
Earthing or grounding interfaces, embedded plates, channels, anchor inserts, cable supports, equipment plinths and penetrations may be reviewed from approved electrical and structural drawings. Their material, location, tolerances, corrosion protection, continuity and installation responsibility must be specified. Jetons should not be asked to infer the electrical design from a general chamber layout.
Does Jetons deliver and install electrical chambers across the UAE?
Supply, transportation, offloading, lifting and placement can be coordinated for projects in Abu Dhabi, Al Ain, Al Dhafra, Dubai, Sharjah, Ajman, Ras Al Khaimah, Fujairah and Umm Al Quwain when included in the confirmed scope. Access, permits, gate passes, crane or Hiab requirements, excavation readiness, ground condition, lifting points, unit orientation and installation sequence must be reviewed before dispatch.
What information is required for an electrical chamber quotation?
Send the approved electrical and civil plans and sections, authority or consultant standard, network and voltage context, internal and overall dimensions, depth, cable and duct sizes, entry levels and orientations, cable or equipment arrangement, access opening, frame and cover, structural loading, concrete and reinforcement specification, ventilation and drainage, sump and waterproofing details, embedded items and earthing interfaces, lifting requirements, quantity, project location, delivery programme and installation scope.
START YOUR ELECTRICAL CHAMBER INQUIRY
Need Electrical Chambers or Utility Vaults for a UAE Project?
Send the approved electrical and civil drawings, authority requirements, network context, dimensions, depth, cable and duct entries, access and cover details, loading, ventilation, drainage, embedded items, earthing interfaces, quantity, project location, delivery programme and installation scope. Jetons will route the inquiry for product and technical review.

DIVISIONS
Jetons General Contracting
Jetons General Trading
Beam Concrete Works
Jetons Transportation
QUICK LINKS
About Us
Projects
FAQ's
Careers
CONTACT US
📞 Phone
📮 P.O. Box
UAE Coverage
Abu Dhabi | Dubai | Sharjah | Ajman | RAK | Al Ain
Supply • Transportation • Installation • Traffic Management
Project Support Across UAE
CERTIFIED & TRUSTED
Certified to International Standards • Trusted by Clients • Committed to Quality
