UNDERGROUND ELECTRICAL PRECAST
Precast Electrical Chamber & Utility Vault Supplier in the UAE
LV chamber, cable-access chamber and underground utility-vault solutions manufactured from approved drawings
Jetons supplies precast electrical chambers and utility vaults for approved low-voltage, street-lighting, cable, municipal, industrial and development-project requirements across the UAE.
Share the electrical and civil drawings, internal dimensions, cable or duct entries, access-cover details, structural loading, quantity and programme for a coordinated technical review.
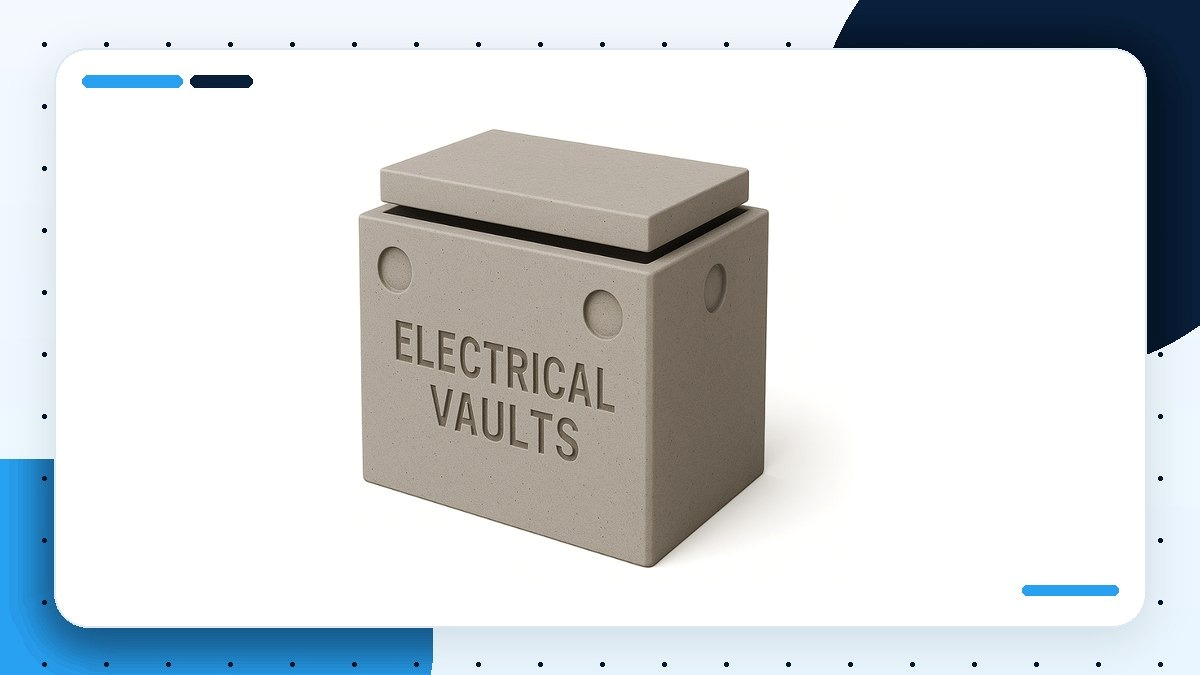
CURRENT PRODUCT REFERENCE
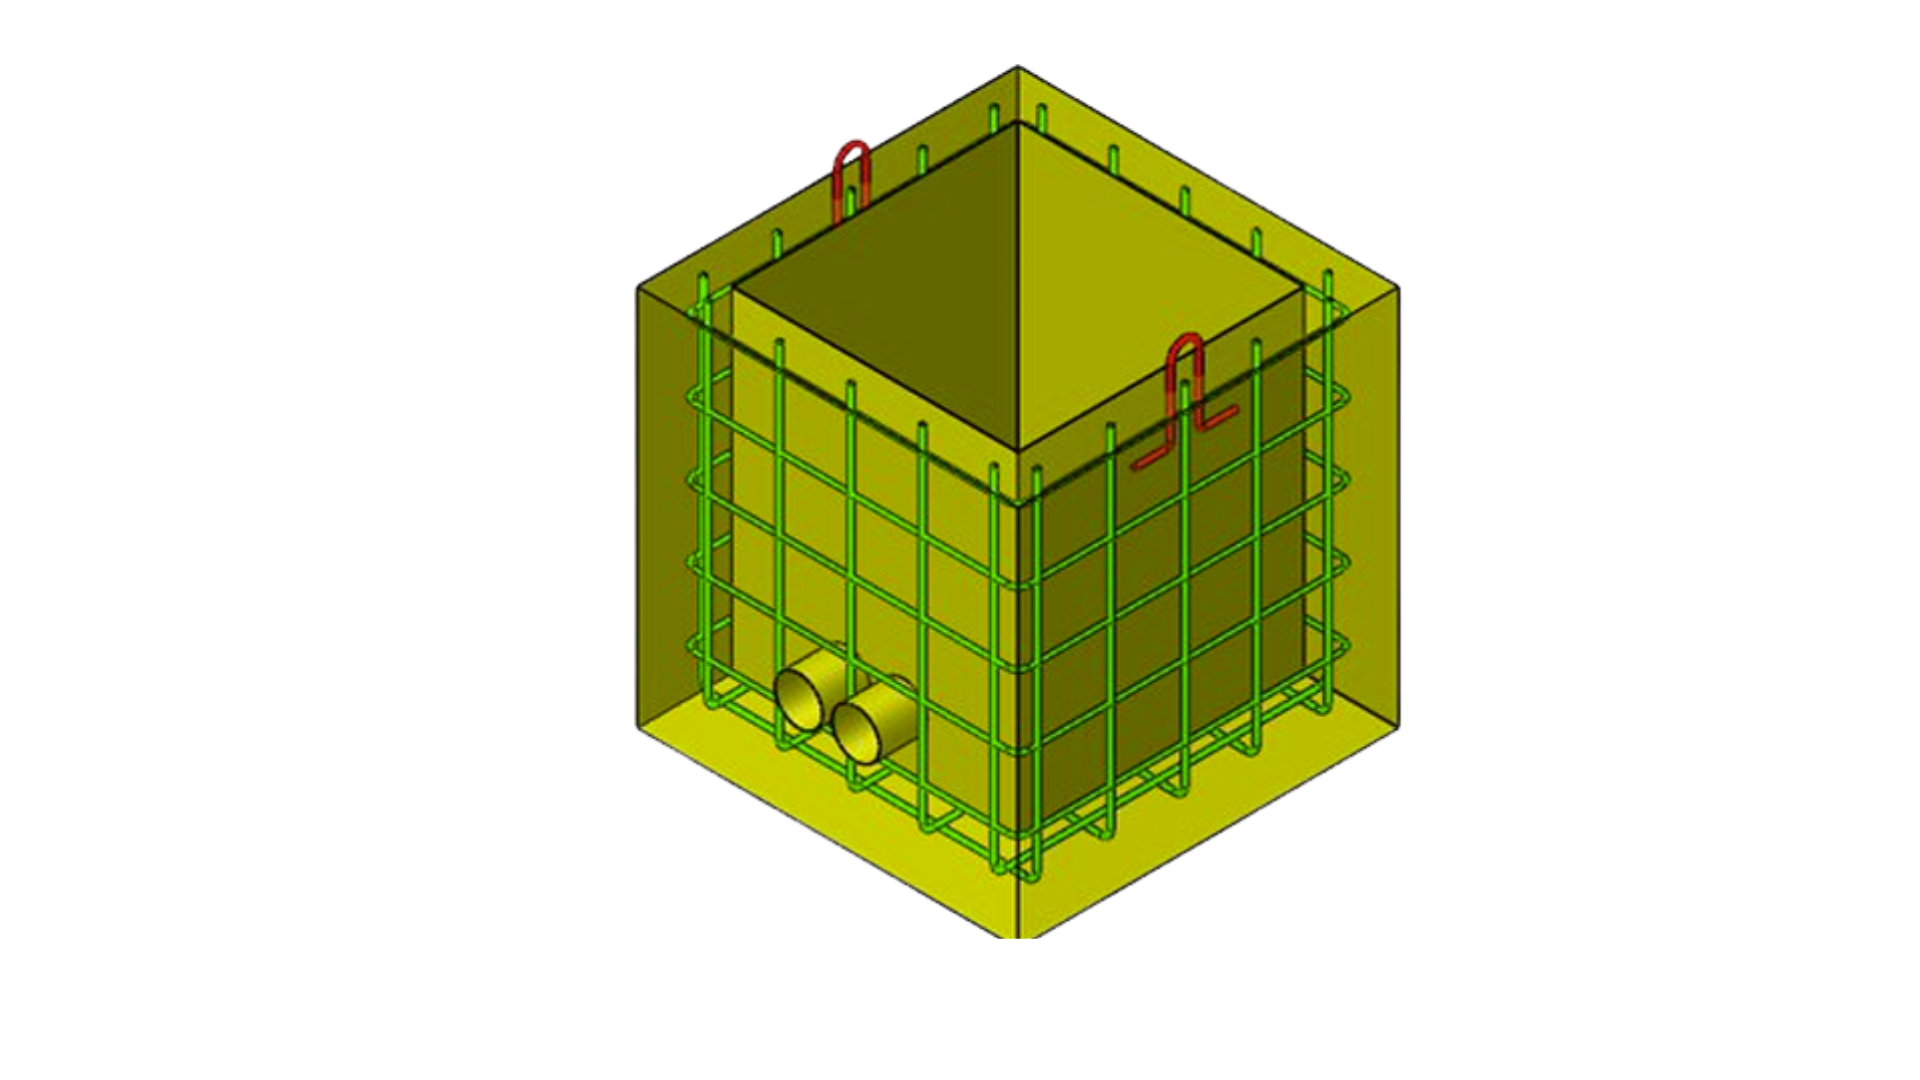
Data Sheet 42 – LV Chamber
Use the current controlled drawing and project specification for final manufacture, approval and installation.
Product Family
Electrical chamber / utility vault
Current Reference
Data Sheet 42 – LV Chamber
Manufacturing Basis
Approved electrical, civil and structural drawings
Available Scope
Supply, delivery, lifting and installation support
DIRECT PRODUCT ANSWER
What Is a Precast Electrical Chamber or Utility Vault?
Buyers may search for an electrical chamber, LV chamber, cable chamber, utility vault, electrical manhole or draw pit. The approved network function and technical drawing determine whether these terms describe the same requirement.
Precast electrical chamber definition
A precast electrical chamber is a reinforced-concrete enclosure manufactured off site and installed below or partly below ground to provide protected access to an approved electrical or cable-network interface.
It may accommodate cable routes, joints, pulling space, duct transitions, supports, earth-bar interfaces or approved equipment zones. The chamber is not selected by name alone: dimensions, cable-bending requirements, structural loading, access, water protection, ventilation, earthing and authority requirements must be coordinated.
Electrical Chamber
A general term for a protected underground enclosure serving an electrical or cable-network function.
Utility Vault
A term often used for a larger enclosure, equipment interface or multi-service utility space; project definitions vary.
LV Chamber
A chamber identified for a low-voltage context. Data Sheet 42 uses this reference, but final suitability still requires project approval.
TERMINOLOGY & SEARCH INTENT
Electrical Chamber, Utility Vault, Cable Chamber and Manhole: What Is the Difference?
The wording used in an enquiry can overlap. Use the product function, approved section and network requirements to confirm the correct structure.
| Term | Typical meaning | Selection point |
|---|---|---|
| Electrical chamber | Underground enclosure for approved electrical cables, joints, connections or access. | Confirm network function, dimensions, cable entries, access and loading. |
| Utility vault | Often a larger underground structure or equipment/interface enclosure. | Confirm personnel access, equipment clearances, ventilation and maintenance method. |
| LV chamber | Chamber associated with a low-voltage network or installation. | Confirm the utility standard, voltage context and whether equipment is inside. |
| Cable joint or pull chamber | Access point used for cable jointing, pulling, routing or change of direction. | Confirm cable-bending radius, pulling forces, jointing space and duct arrangement. |
| Electrical manhole | Man-entry or access structure serving an electrical network; terminology varies. | Confirm clear access, steps, ventilation, confined-space controls and authority requirements. |
| Pull box or draw pit | Usually a smaller access enclosure used to facilitate cable pulling or direction changes. | Do not assume it is structurally or functionally equivalent to a larger utility vault. |

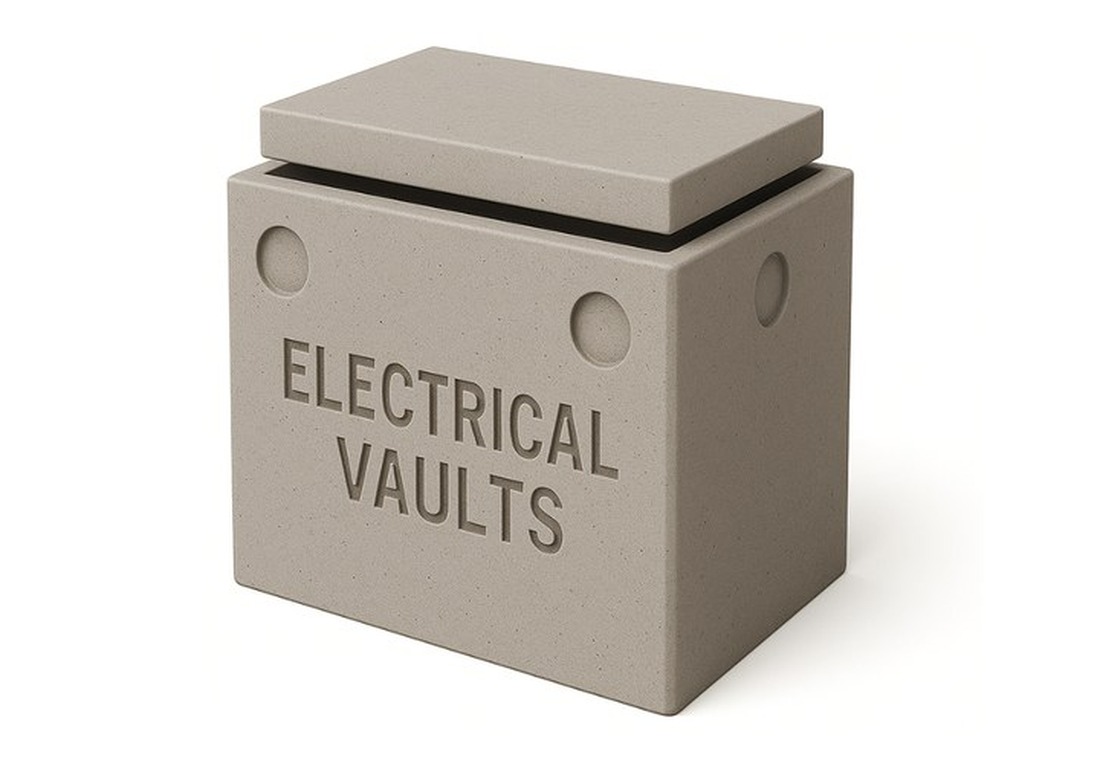
Reference note: This image is displayed from the current Jetons General Contracting product page. Upload the controlled drawing or approved PDF to the new Media Library before final technical submission.
TECHNICAL INFORMATION
Data Sheet 42 – LV Chamber: Technical Buyer Checks
The current source page identifies the product through a technical image rather than searchable specifications. The buyer checks below make the required information clear without inventing dimensions or performance values.
| Product name | Precast Electrical Chamber / Utility Vault |
| Current Jetons reference | Data Sheet 42 – LV Chamber |
| Network function | Confirm LV distribution, street lighting, cable jointing, cable pulling, equipment interface or other approved use |
| Internal and overall dimensions | Confirm clear internal space, wall and slab thicknesses, overall geometry and installation levels from the controlled drawing |
| Cable and duct entries | Confirm duct size, quantity, level, orientation, sleeves, knockouts, seals and cable-bending requirements |
| Access opening, frame and cover | Confirm clear opening, cover material, load class, locking, sealing and authority standard |
| Structural design | Confirm burial depth, soil pressure, groundwater, buoyancy, traffic, surcharge and construction-stage loads |
| Concrete and reinforcement | Confirm concrete grade, reinforcement, cover, durability, crack control and project specification |
| Drainage and water protection | Confirm sump, drain, pumping, joints, duct seals, waterproofing, coating and leakage-test requirements |
| Ventilation and thermal review | Confirm whether natural or mechanical ventilation and heat-management provisions are required |
| Earthing and embedded items | Confirm earth-bar interfaces, inserts, channels, plates, cable supports, brackets and corrosion protection |
| Lifting and installation | Confirm unit weight, lifting anchors, transport orientation, crane or Hiab access, excavation, bedding and placement tolerances |
COMMON PROJECT APPLICATIONS
Where Precast Electrical Chambers and Utility Vaults May Be Used
Application depends on the approved network design, utility requirements, chamber geometry, cable interfaces and site conditions.
LV Cable Distribution
Underground access and connection points within approved low-voltage distribution networks.
Street-Lighting Networks
Chambers serving approved street-lighting cables, ducts, joints and control interfaces.
Cable Jointing & Pulling
Space for approved cable joints, pulling operations, route changes and duct transitions.
Substations & Utility Compounds
Project-specific chambers or vaults coordinating cables, equipment bases and service interfaces.
Industrial & Municipal Networks
Underground electrical access for factories, infrastructure corridors and municipal utility systems.
Residential & Commercial Developments
Approved power, lighting and utility interfaces within large developments and managed sites.
PRODUCT SELECTION GUIDE
Information to Confirm Before Ordering
Electrical chambers combine civil, structural and electrical interfaces. Confirm the following items before requesting manufacture.
- Approved electrical and civil drawings
- Network function and voltage context
- Internal clearances and cable routes
- Cover, loading and groundwater conditions
- Embedded items and earthing interfaces
- Delivery, lifting and installation scope
Network function and voltage context
Identify whether the chamber serves LV distribution, street lighting, cable pulling, cable jointing, an equipment interface or another approved function. Voltage context and utility requirements can change the required clearances and details.
Internal dimensions and working clearances
Provide internal length, width and depth, cable-bending requirements, jointing space, equipment clearances and the maintenance method. External size alone does not confirm usability.
Cable, duct and sleeve entries
Confirm duct quantity, diameter, level, direction, spacing, sealing method, spare ways and any knockouts. Coordinate reinforcement around openings before production.
Access opening, frame and cover
Confirm clear access, frame geometry, cover material, load class, locking, anti-slip finish, sealing and authority standard. Cover supply must be stated in the quotation.
Groundwater, drainage and waterproofing
Provide groundwater information and confirm the need for a sump, drain, pump, waterproofing, joint sealants, coatings, duct seals or leakage testing.
Ventilation, heat and fire interfaces
Where equipment or heat-producing components are involved, confirm ventilation, temperature, fire-stopping and cable-separation requirements with the electrical designer and authority.
Earthing and embedded components
Show earth bars, inserts, channels, plates, brackets, cable supports and equipment fixings on approved drawings, including materials, loads and corrosion protection.
Transport, excavation and installation
Confirm unit weight, lifting anchors, truck access, crane or Hiab reach, excavation dimensions, bedding, groundwater control, placement levels, backfilling and inspection sequence.
DESIGN, SAFETY & INTERFACES
Electrical, Structural and Site Requirements to Coordinate
The concrete chamber is one part of the complete system. Safe use depends on coordinated electrical, structural, waterproofing, access and installation provisions.
Structural & Traffic Loading
- Burial depth and soil pressure
- Vehicle and surcharge loads
- Groundwater and buoyancy
- Construction-stage loading
Water Ingress & Drainage
- Joint and duct sealing
- Sump, drain or pumping
- Waterproofing and coatings
- Flood and groundwater levels
Electrical Safety & Earthing
- Earthing and bonding interfaces
- Cable segregation and supports
- Clearances and live-work controls
- Authority and designer requirements
Access, Ventilation & Maintenance
- Clear opening and cover handling
- Steps or access provisions
- Ventilation and thermal review
- Confined-space procedures where applicable
UAE-WIDE PROJECT SUPPORT
Electrical Chamber Supply, Delivery and Installation Across the UAE
Jetons can coordinate precast supply and project support for Abu Dhabi, Al Ain, Al Dhafra, Dubai, Sharjah, Ajman, Umm Al Quwain, Ras Al Khaimah and Fujairah.
Location affects more than transport distance. Route restrictions, delivery windows, gate passes, unit weight, excavation readiness, crane position, groundwater and phased installation can all affect programme and price.
- Confirm truck and crane access before dispatch
- Arrange permits, security and delivery windows
- Prepare excavation, bedding and groundwater control
- Confirm offloading and installation responsibility
Abu Dhabi, Al Ain & Al Dhafra
Coordinate long-distance routes, remote sites, authority requirements, security access, permits and crane or Hiab positioning.
Dubai, Sharjah & Ajman
Plan timed deliveries, congested access, utility-corridor interfaces, limited laydown areas and phased installation.
RAK, Fujairah & Umm Al Quwain
Review mountain, industrial, coastal or remote access, ground conditions, delivery route and unloading arrangements.
FROM DRAWING TO INSTALLATION
Technical Review, Precast Manufacturing, Delivery and Placement
Choose product supply only or coordinate a wider scope when transport, lifting and installation support are required.
TECHNICAL REVIEW
Drawings & Interfaces
Review chamber geometry, cable entries, covers, loading, concrete, reinforcement, embedded items and missing information.
PRECAST PRODUCTION
Manufacturing & Quality
Coordinate moulds, reinforcement, cast-in items, concrete, curing, inspection, identification and production programme.
LOGISTICS
Transport & Delivery
Review unit weight, vehicle selection, route, permits, gate passes, delivery sequence and offloading access.
SITE SUPPORT
Lifting & Installation
Coordinate rigging, crane or Hiab position, bedding, placement, levels, alignment, joints and handover when included.
PRICE & QUOTATION GUIDANCE
What Affects the Price of a Precast Electrical Chamber?
There is no reliable universal rate because geometry, reinforcement, openings, covers, water protection, quantity, transport and installation can change the scope.
Geometry & Concrete Volume
Internal and overall dimensions, wall and slab thicknesses, necks, rebates and access openings.
Reinforcement & Embedded Items
Steel content, local strengthening, sleeves, channels, plates, inserts, earth-bar fixings and cable supports.
Cover, Sealing & Documentation
Frame and cover, load class, waterproofing, coatings, joint seals, testing, inspections and submissions.
Transport, Lifting & Installation
Unit weight, route, trailer, permits, crane or Hiab, excavation access, placement and programme.
Technical Information
- Approved electrical and civil drawings
- Internal and overall chamber dimensions
- Cable or duct quantity, size, levels and orientations
- Access opening, frame, cover and load class
- Structural loads, concrete, reinforcement and groundwater
- Embedded items, drainage, waterproofing and ventilation
Project & Scope Information
- Project name and UAE location
- Required quantity and delivery programme
- Authority, consultant and inspection requirements
- Truck, crane and site-access conditions
- Gate passes, permits and delivery windows
- Offloading, lifting and installation scope
ELECTRICAL CHAMBER FAQ
Frequently Asked Questions
These answers provide general product and ordering guidance. The approved electrical, civil and structural documents remain controlling.
What is a precast electrical chamber?
A precast electrical chamber is a factory-manufactured reinforced-concrete enclosure used to protect approved underground cable routes, joints, connections, service interfaces or electrical equipment zones. Its final geometry and performance must follow the electrical, civil and structural design.
What is the difference between an electrical chamber and a utility vault?
The terms can overlap. Electrical chamber commonly describes an underground cable-access or connection enclosure, while utility vault may describe a larger enclosure or a structure serving equipment and multiple interfaces. The approved drawing and network function determine the correct product.
What does LV chamber mean?
LV chamber normally refers to a chamber associated with a low-voltage electrical network. Data Sheet 42 is identified as an LV chamber reference, but the title alone does not confirm dimensions, loading, authority approval, equipment content or suitability for every low-voltage project.
Can the same chamber be used for an MV network?
Not automatically. Medium-voltage use can require different clearances, cable-bending space, access, ventilation, earthing, fire, structural and authority requirements. The responsible designer and utility authority must approve the complete arrangement.
Can the dimensions and cable openings be customized?
Project-specific dimensions, duct entries, sleeves, knockouts, rebates, access openings and embedded items can be reviewed when approved drawings and structural information are provided. Feasibility, mould requirements and programme must be confirmed before manufacture.
Are the frame and cover included with the electrical chamber?
Only when they are included in the confirmed quotation and technical scope. The clear opening, frame, cover material, load class, locking, sealing and authority requirements should be identified separately.
Is an electrical chamber automatically traffic-rated?
No. Traffic loading, burial depth, soil pressure, groundwater, surcharge and cover loading must be included in the approved structural design. A product name or website image does not establish a traffic rating.
Is a precast utility vault watertight?
Watertightness is not automatic. Joint type, sealants, coatings, waterproofing, duct seals, groundwater level, drainage, sump details and testing requirements must be specified and coordinated for the project.
Does an electrical chamber need ventilation?
Ventilation depends on the chamber function, equipment, heat generation, access arrangement and authority requirements. A cable-only chamber and an equipment-containing vault may require different ventilation and thermal provisions.
Can earthing inserts and equipment supports be cast into the chamber?
Earthing interfaces, earth-bar inserts, channels, plates, brackets, cable supports and other cast-in items can be reviewed when their locations, loads, materials and corrosion-protection requirements are shown on approved drawings.
Does Jetons provide delivery and installation across the UAE?
Delivery, offloading, lifting, positioning and installation support can be coordinated across the UAE when included in the confirmed scope. Route access, permits, gate passes, excavation readiness, crane or Hiab access and installation sequence must be reviewed.
What information is required for a quotation?
Send the approved electrical and civil drawings, dimensions, quantity, duct entries, cover details, structural loading, concrete and reinforcement requirements, embedded items, project location, delivery programme and required installation scope.
RELATED PRECAST PRODUCTS
Continue Your Underground-Infrastructure Product Review
Use the approved network function to select the correct category. Electrical, drainage and utility products are not automatically interchangeable.
START YOUR ENQUIRY
Need a Precast Electrical Chamber or Utility Vault for a UAE Project?
Send the approved drawings, chamber function, dimensions, cable or duct entries, access-cover details, quantity, location, delivery schedule and installation requirements.

DIVISIONS
Jetons General Contracting
Jetons General Trading
Beam Concrete Works
Jetons Transportation
QUICK LINKS
About Us
Projects
FAQ's
Careers
CONTACT US
📞 Phone
📮 P.O. Box
UAE Coverage
Abu Dhabi | Dubai | Sharjah | Ajman | RAK | Al Ain
Supply • Transportation • Installation • Traffic Management
Project Support Across UAE
CERTIFIED & TRUSTED
Certified to International Standards • Trusted by Clients • Committed to Quality
