UNDERGROUND PRECAST INFRASTRUCTURE
Precast Manholes & Utility Chambers in the UAE
Concrete access structures for drainage, sewerage, utility and municipal networks
Jetons supplies precast utility chambers, cylindrical manholes and concrete manholes for approved underground infrastructure requirements in Abu Dhabi, Dubai and across the UAE.
Select a finalized product type or submit approved drawings for review of dimensions, depth, pipe or duct openings, internal arrangement, frame and cover, loading, joints, lifting and installation.
Manholes & Utility Chambers
Precast access structures for approved drainage, sewerage, utility and municipal network requirements.
Technical Interface Review
Dimensions, depths, openings, levels, top slabs, frames, covers and internal details reviewed before quotation.
UAE-Wide Delivery
Transport planning for Abu Dhabi, Dubai, the Northern Emirates and remote project locations.
Lifting & Installation Support
Offloading, lifting and placement coordinated when included in the confirmed scope.
PRECAST MANHOLE & CHAMBER OVERVIEW
Underground Access Products Selected Around the Network Requirement
Search terms such as precast manhole, inspection chamber, utility chamber, access chamber and drainage chamber may describe related structures, but the approved network function and technical drawing determine the correct product.
What is the difference between a manhole, inspection chamber and utility chamber?
A manhole commonly provides access to an underground network and may be sized for personnel entry. An inspection chamber is often a smaller access point used for observation, cleaning or maintenance without full entry. A utility chamber is a broader term for an underground structure serving ducts, service connections or network interfaces.
These descriptions vary between consultants, authorities and disciplines. The approved plan, section, internal dimensions, access requirement, loading and network specification always take priority over the general product name.
Precast Manhole Structure
A factory-manufactured concrete access structure coordinated with the approved depth, openings, internal arrangement, top access and loading requirements.
Precast Utility Chamber
A rectangular or project-specific underground chamber used for approved service ducts, connections, junctions or maintenance access.
Manhole Frame & Cover Interface
The top slab, neck or reducer, clear opening, frame, cover and finished level must be coordinated as part of the complete approved system.
FINALIZED PRODUCT RANGE
Precast Manholes & Utility Chamber Types
The page presents the finalized Jetons product families. Review the individual product and current technical information, then confirm final suitability against the approved network drawings and project specification.
RECTANGULAR UTILITY ACCESS STRUCTURE
Precast Utility Chamber
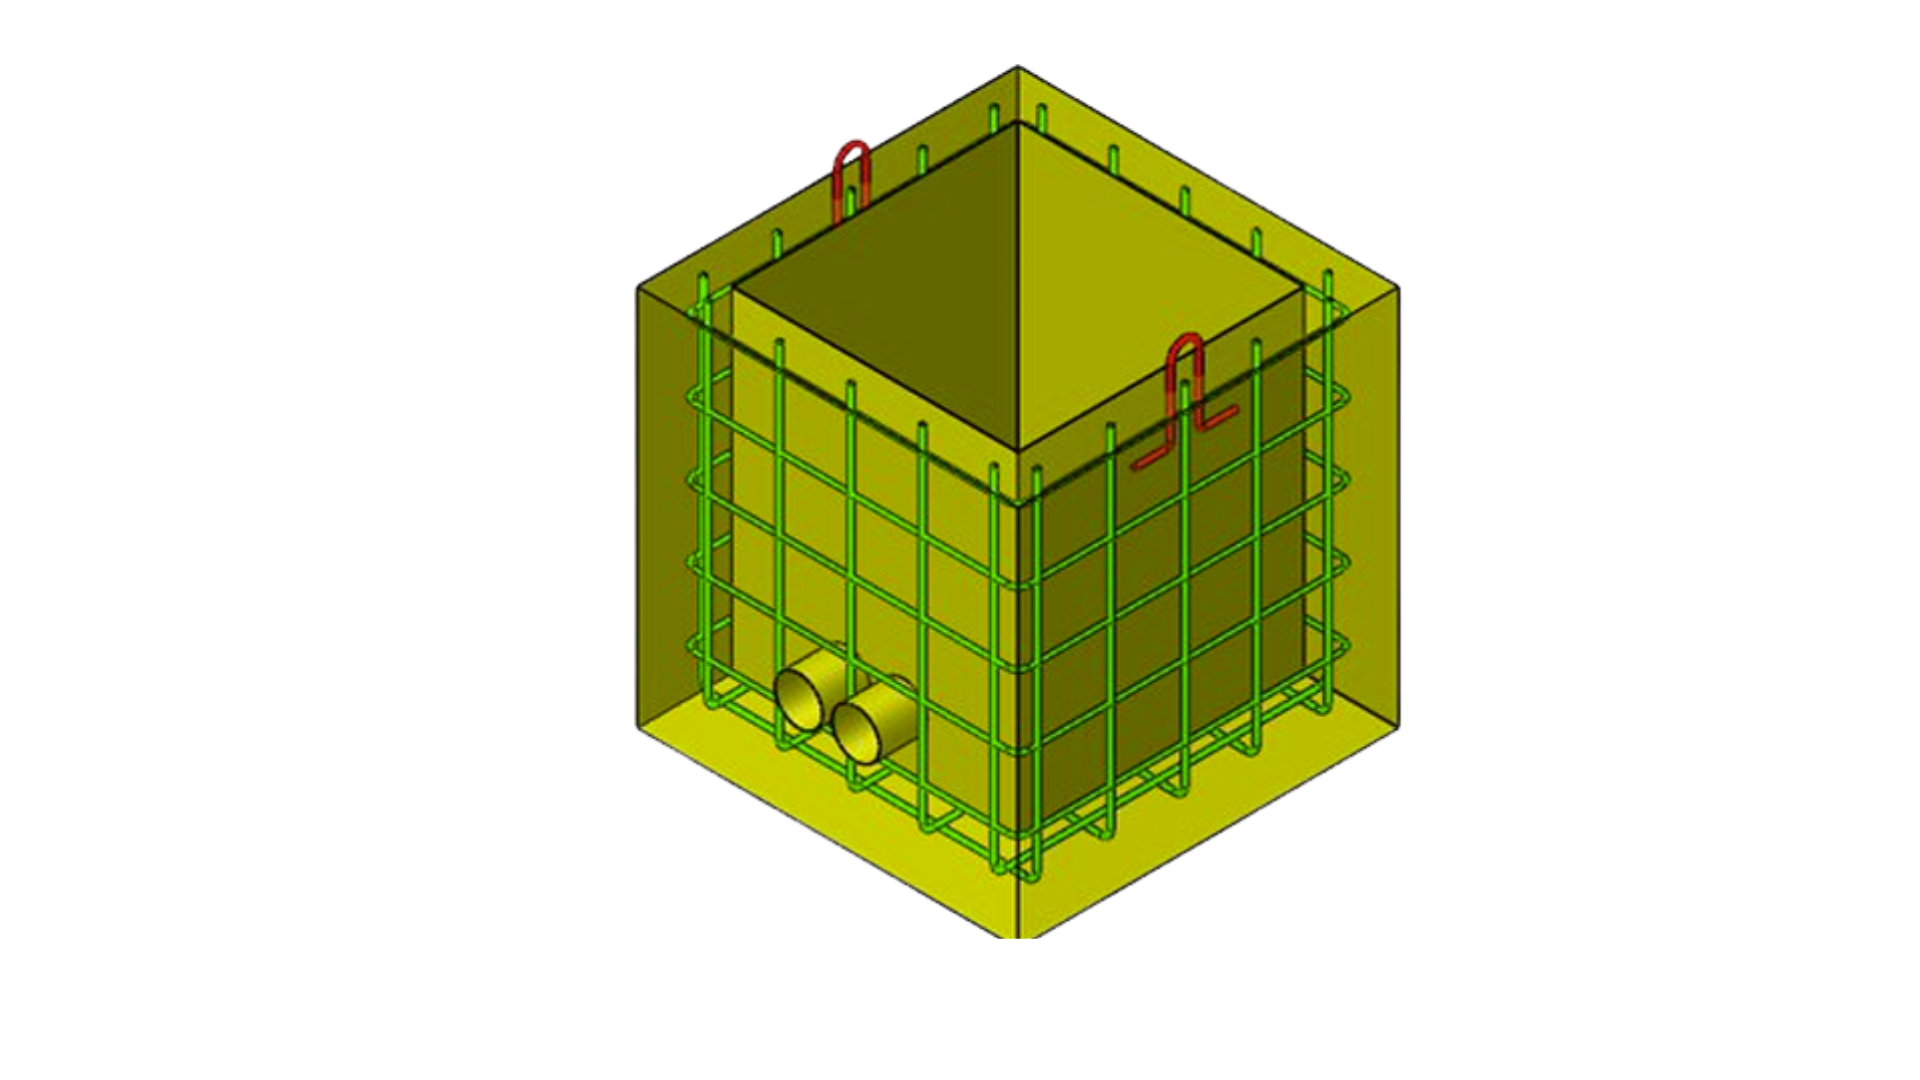
A rectangular precast chamber illustrated with reinforced walls, lifting loops and a side service opening. It can be reviewed for approved utility-duct, service-connection, junction or maintenance-access requirements. Confirm clear internal dimensions, depth, base and wall geometry, opening sizes and orientations, top slab or cover arrangement, loading, joints, embedded items and lifting method.
CIRCULAR MANHOLE CONFIGURATION
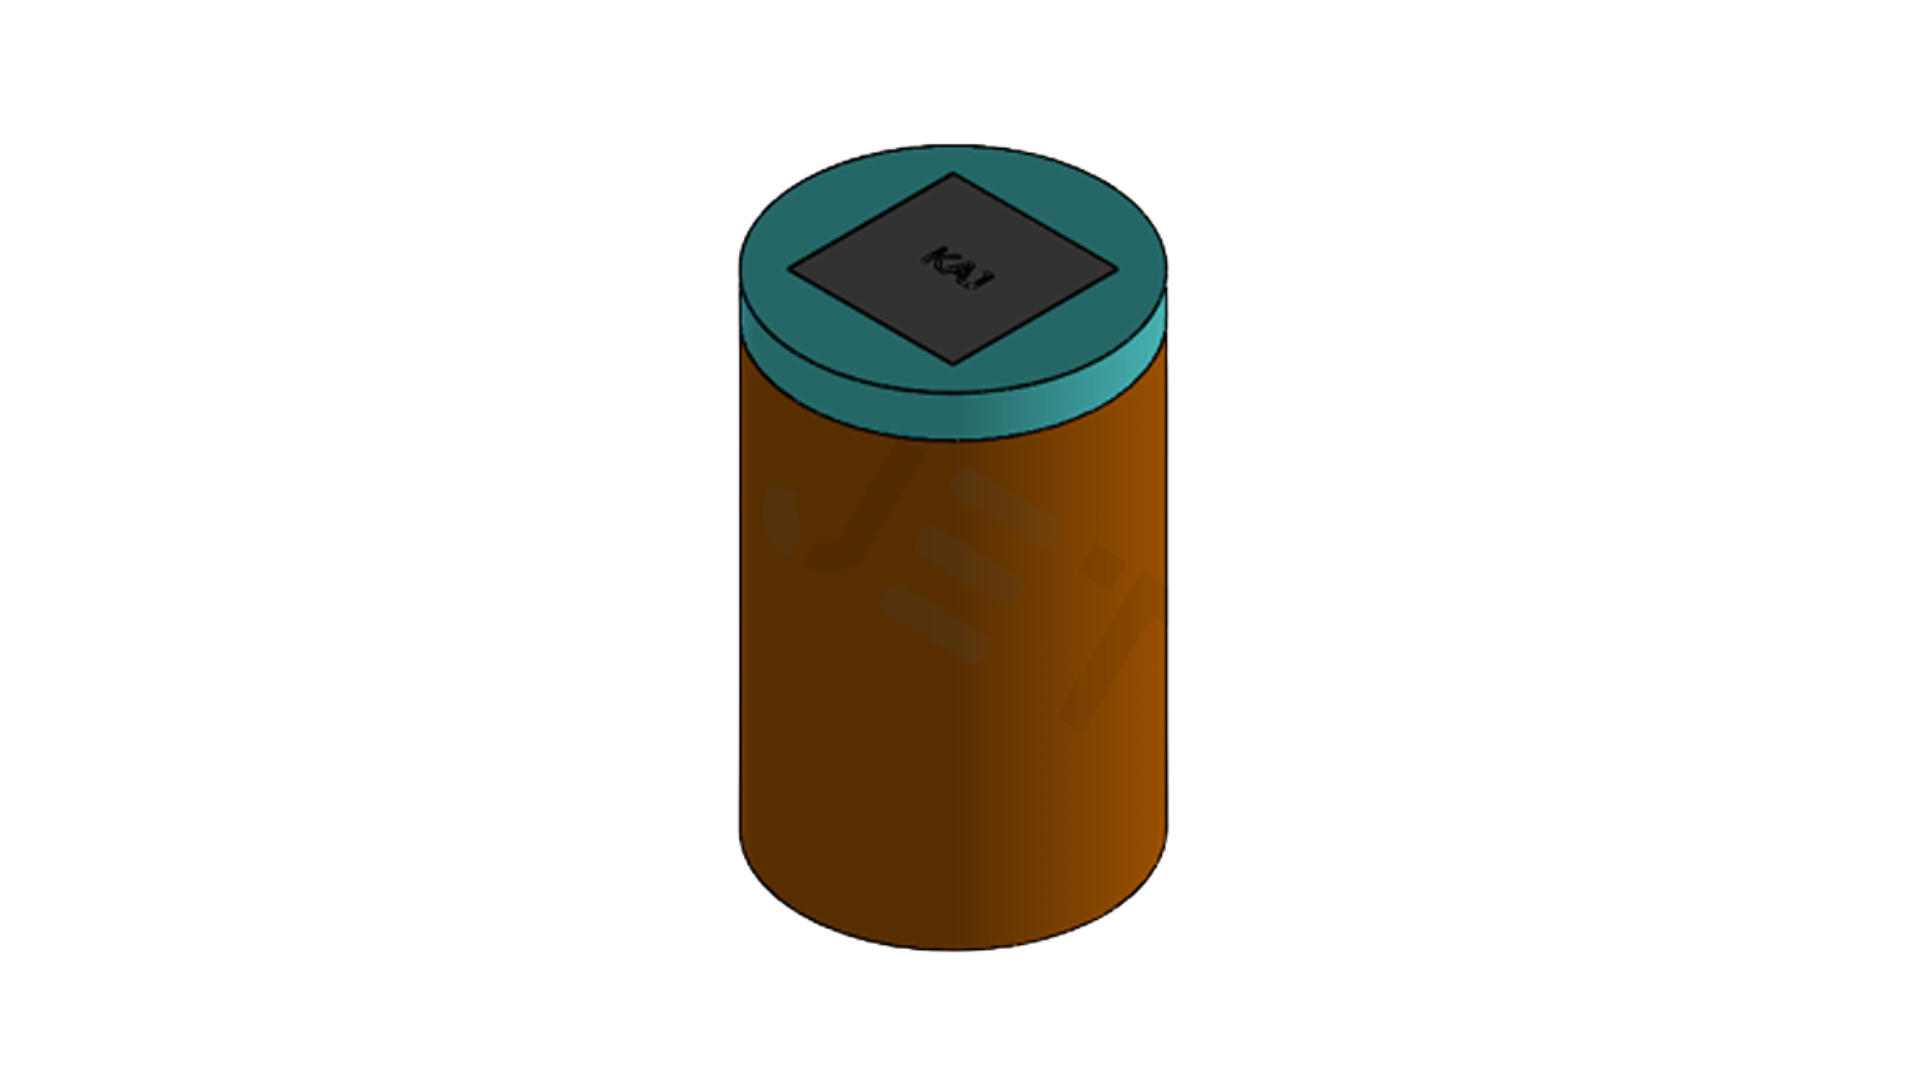
Cylindrical Precast Manhole
A cylindrical manhole configuration for approved drainage, sewerage or utility-network access where circular geometry is specified. Confirm internal diameter, overall depth or shaft arrangement, base and benching, inlet and outlet levels, pipe entries, joints, access steps, top slab or reducer, frame and cover, loading, watertightness and safe lifting requirements.
PRECAST UNDERGROUND ACCESS MANHOLE
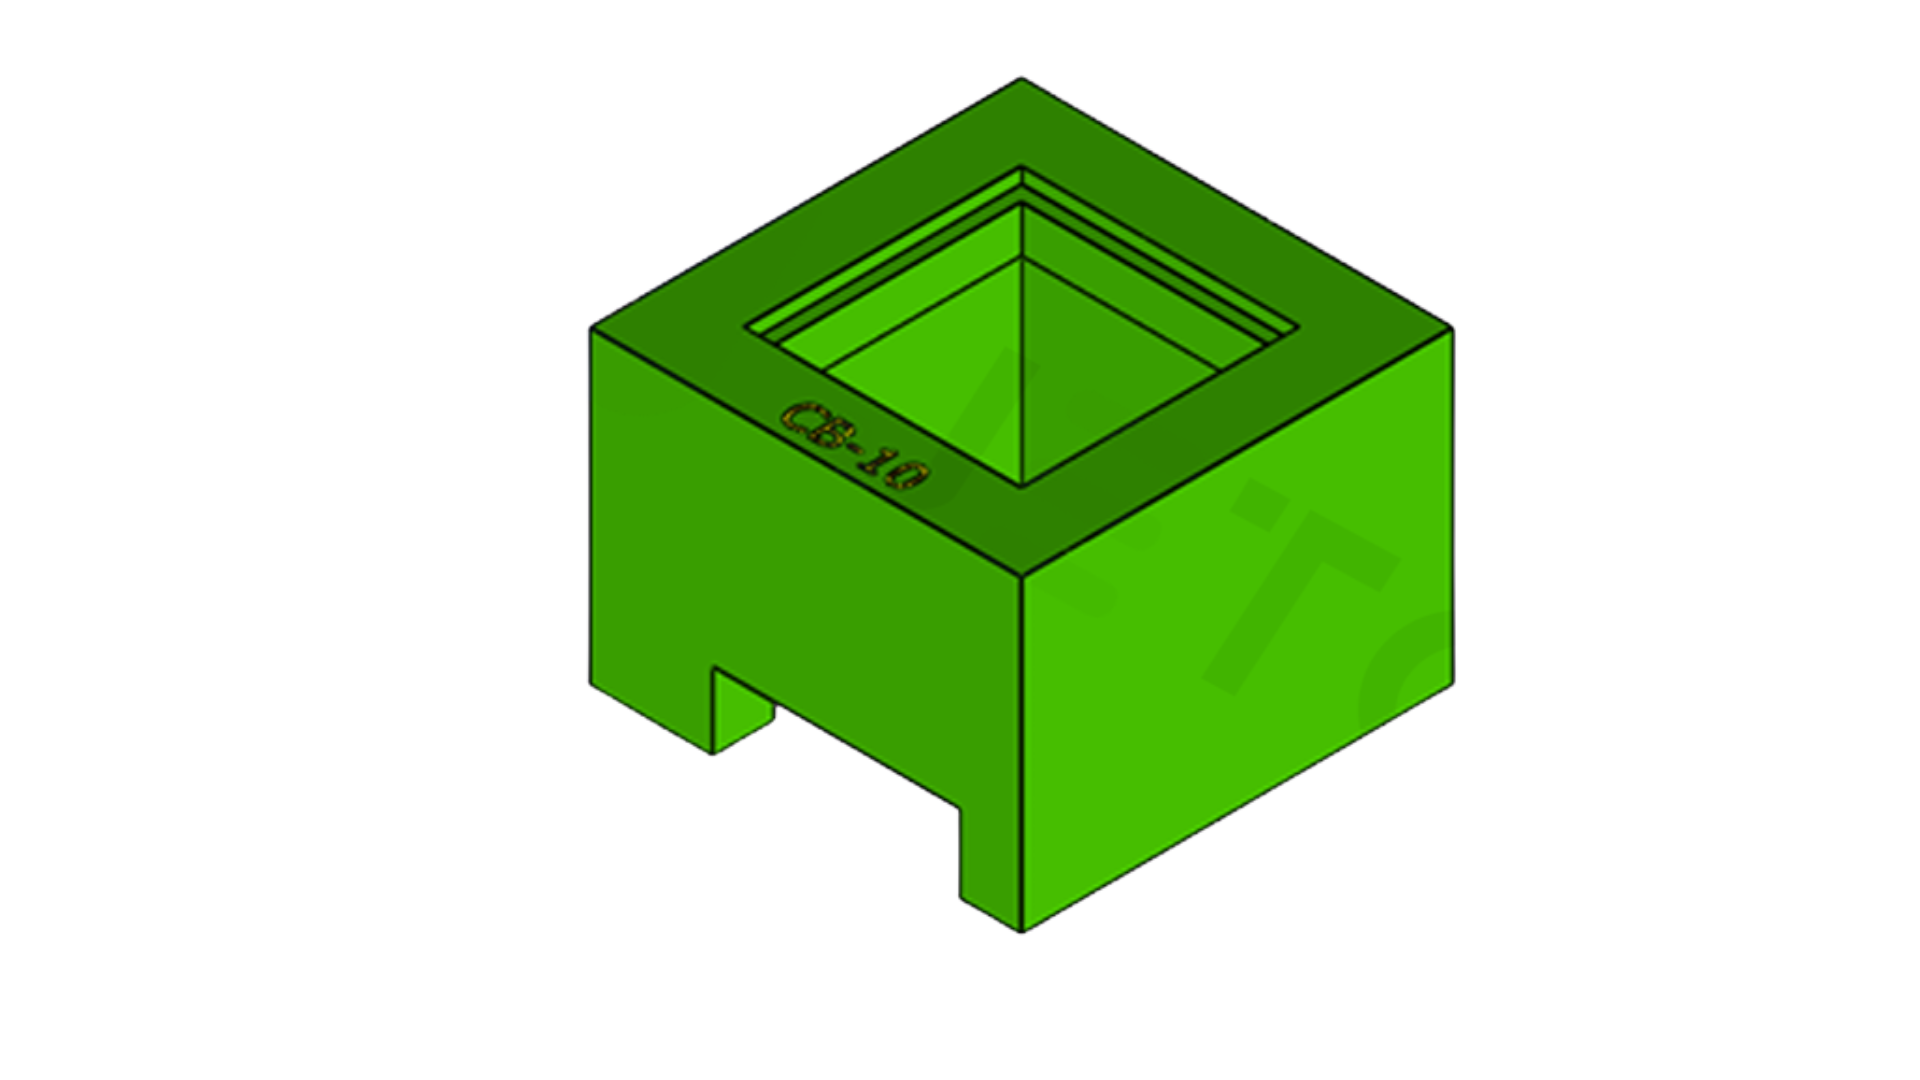
Precast Concrete Manhole
A precast concrete manhole illustrated as a box-style underground access structure with a defined top opening and lower service interface. It can be reviewed for approved inspection, connection and maintenance points. Confirm internal and overall dimensions, base and wall thickness, pipe or duct openings, invert or benching, top opening, frame and cover, loading, joints, lifting and installation details.
MANHOLE & CHAMBER SELECTION GUIDE
How Do You Select the Correct Precast Manhole or Chamber?
Direct answer: Select the structure from the approved network function, internal dimensions, depth, pipe or duct interfaces, top access arrangement, loading, joints, watertightness and installation conditions—not from the general product name alone.
- Confirm whether the unit serves drainage, sewerage, ducts, utilities or municipal access.
- Check the clear internal dimensions, overall size and required depth.
- Coordinate inlet, outlet and duct sizes, levels, orientations and tolerances.
- Confirm base, invert, channel, benching or internal equipment requirements.
- Coordinate top slab, reducer or neck, clear opening, frame, cover and finished level.
- Verify concrete, reinforcement, loading, joints, watertightness, lifting and authority acceptance.
| Finalized product | General geometry / inquiry context | Key information to confirm |
|---|---|---|
| Precast Utility Chamber | Rectangular or box-style utility access and connection chamber | Internal length, width and depth; wall and base geometry; duct or pipe openings; top slab and cover; loading; lifting and joints |
| Cylindrical Precast Manhole | Circular manhole or shaft configuration where cylindrical geometry is approved | Internal diameter; depth or ring arrangement; base, invert and benching; pipe levels; joints; steps; reducer, frame and cover; loading |
| Precast Concrete Manhole | Approved underground inspection, connection or maintenance-access structure | Overall and clear dimensions; openings; base and wall thickness; internal channel or benching; top opening; cover interface; loading and installation |
COMPLETE UNDERGROUND STRUCTURE
Components That May Form Part of a Manhole or Utility Chamber
Not every product includes every component. Use the approved drawing and quotation to define the exact structure, interfaces and installation scope.
Base, Walls & Shaft
Base slab, chamber walls, shaft or ring geometry, wall thickness and reinforcement are selected from the approved structural and network requirements.
Openings & Service Interfaces
Pipe, duct, cable or sleeve openings require confirmed sizes, levels, orientations, clearances, tolerances and sealing details before casting.
Invert, Channel & Benching
Drainage and sewerage manholes may require an approved channel, invert and benching arrangement to guide flow and support maintenance access.
Top Slab, Neck or Reducer
The upper structure may include a top slab, access opening, reducer or neck coordinated with the finished level and approved frame-and-cover detail.
Frames, Covers & Loading
Cover material, clear opening, load requirement, locking, ventilation and final level must be confirmed. Frame and cover inclusion is scope-dependent.
Joints, Sealing & Access
Joint geometry, gaskets, sealants, waterproofing, coatings, access steps and lifting inserts depend on the approved specification and installation method.
Manhole Structure vs Manhole Cover
The manhole is the underground concrete structure. The frame and cover close the access opening and must be coordinated separately unless they are expressly included.
Inspection Chamber vs Entry Manhole
An inspection chamber may be smaller and intended for inspection or cleaning without personnel entry. The approved access and safety requirements determine the classification.
Utility Chamber vs Electrical Vault
A general utility chamber serves approved service interfaces. An electrical vault or electrical chamber can require separate equipment, ventilation, earthing, access and authority criteria.
COMMON NETWORK APPLICATIONS
Where Precast Manholes and Utility Chambers Are Used
Precast underground access structures can support different infrastructure systems when the product geometry, interfaces, loading, joints and authority requirements are approved for that application.
Stormwater & Drainage Networks
Inspection, connection and maintenance access at approved drainage lines, junctions, changes in direction or level and municipal stormwater systems.
Sewerage & Wastewater Networks
Approved access structures for sewer and wastewater lines where pipe levels, internal channel, benching, joints, ventilation and watertightness are defined.
Utility Duct & Service Networks
Rectangular chambers for approved duct routes, service connections, junctions and protected underground maintenance access.
Telecommunications & Data Ducts
Access chambers for approved telecom, fibre and communication duct networks with coordinated entries, clearances and cover requirements.
Irrigation & Water Infrastructure
Project-specific access points for approved irrigation, valve, water or landscape utility networks, subject to the relevant design and material requirements.
Municipal, Industrial & Development Sites
Underground access structures for roads, public infrastructure, industrial facilities, logistics sites and large development projects.
UAE PROJECT COVERAGE
Supply and Delivery Across the Emirates
Delivery planning is connected to project access, unit dimensions and weight, truck routing, permits, unloading equipment, storage and installation sequence—not simply the city name.
Abu Dhabi, Al Ain & Al Dhafra
Coordinate remote-site access, gate passes, delivery windows, truck turning space, crane or Hiab position and phased infrastructure works.
Dubai, Sharjah, Ajman & Umm Al Quwain
Plan urban access, route and time restrictions, offloading arrangements, storage, lifting sequence and interface with active development works.
Ras Al Khaimah & Fujairah
Review route conditions, project access, unloading area, ground readiness and any special requirements for industrial, coastal or remote locations.
STANDARD OR PROJECT-SPECIFIC
Custom Manholes and Chambers Are Reviewed From Approved Drawings
The three finalized products are the main catalogue routes. A project may still require different dimensions, depths, openings, top slabs, reducers, bases, internal arrangements, embedded items or lifting details.
Custom manufacturing should be assessed only after the design information is sufficiently developed. The inquiry should clearly identify who is responsible for structural design, hydraulic or network design, authority approval, frame and cover selection, joints, waterproofing and installation.
- Project-specific internal and overall dimensions
- Special pipe, duct, sleeve or cable openings
- Custom base, invert, channel or benching details
- Top slab, access opening, neck or reducer geometry
- Embedded items, access steps and lifting inserts
- Concrete, reinforcement, exposure and inspection requirements
FROM FACTORY TO UNDERGROUND INSTALLATION
Supply, Delivery, Lifting and Placement Support
Manholes and chambers can be supplied independently or coordinated with transport, offloading, lifting and placement when these activities are included in the confirmed scope.
Technical & Interface Review
Review drawings, network type, dimensions, depths, openings, levels, top access, frames, covers, joints and quantities before quotation.
Production & Quality Planning
Coordinate moulds, concrete and reinforcement requirements, embedded items, lifting details, finish, inspections, documentation and delivery batches.
Transportation & Offloading
Plan truck loads, routes, permits, gate passes, delivery windows, crane or Hiab access, unloading position, storage and safe lifting.
Placement & Scope Coordination
Coordinate excavation readiness, bedding or base condition, lifting sequence, orientation, levels, joints, pipe interfaces and handover responsibilities.
Does Jetons install precast manholes and chambers?
Installation support can be coordinated when the quotation clearly includes offloading, lifting, placement or related works. The method depends on unit dimensions and weight, approved lifting points, excavation and ground readiness, crane access, orientation, pipe or duct interfaces, jointing, frame and cover installation and site safety requirements.
Confirm the exclusions: excavation, shoring, dewatering, bedding or foundation preparation, joint sealant, waterproofing, pipe connections, benching, backfilling, testing, road reinstatement and authority inspection may remain outside the supply or installation scope unless expressly included.
Review Jetons installation support or send the approved drawings and logistics information with your inquiry.
QUOTATION & TECHNICAL INFORMATION
Information Needed for an Accurate Manhole or Chamber Quotation
A complete technical inquiry reduces assumptions, improves product comparison and helps plan manufacturing, transport and installation around the project programme.
Technical information to send
- Approved plan, section and network schedule
- Network type and intended function
- Internal and overall dimensions and depth
- Inlet, outlet and duct sizes, levels and orientations
- Base, invert, channel and benching details
- Wall, top-slab, neck or reducer requirements
- Frame, cover, clear opening and load requirement
- Concrete, reinforcement and exposure specification
- Joint, gasket, sealant, coating or waterproofing requirements
- Steps, lifting inserts and embedded items
- Quantity, location, required date and installation scope
What affects price and lead time?
- Product geometry, dimensions, depth and unit weight
- Existing mould availability or custom mould fabrication
- Concrete grade, reinforcement and exposure requirements
- Number, size and complexity of openings and inserts
- Base, benching, top slab, reducer and access details
- Frame, cover, steps, joints and waterproofing scope
- Quantity, inspection, documentation and testing requirements
- Transport distance, load planning and delivery restrictions
- Crane, Hiab, offloading, placement and installation requirements
What is the price of a precast manhole or utility chamber in the UAE?
Direct answer: A reliable price cannot be calculated from the words “manhole” or “utility chamber” alone. Size, depth, reinforcement, concrete grade, openings, base and top details, frame and cover, joints, quantity, documentation, delivery and installation can materially change the cost. Send the approved drawings and bill of quantities for a project-specific quotation.
Avoid comparing only a per-unit price unless both quotations include the same geometry, reinforcement, openings, accessories, documentation, delivery and installation scope.
PRECAST MANHOLE & CHAMBER FAQ
Frequently Asked Questions
These answers provide practical procurement guidance. Final selection, design, manufacture, loading, watertightness and acceptance must follow approved project information.
What is a precast concrete manhole?
A precast concrete manhole is a factory-manufactured underground access structure used at approved drainage, sewerage or utility-network locations for inspection, connection and maintenance. The final unit is selected from the network function, dimensions, depth, openings, internal arrangement, loading, frame and cover, joints, lifting and installation requirements.
What is the difference between a manhole and a utility chamber?
A manhole usually describes an underground structure intended to provide access to a network and may be sized for personnel entry. A utility chamber is a broader term for an underground box or access structure serving ducts, connections or equipment interfaces. Project specifications and authority drawings control the final definition, so the terms should not be treated as automatically interchangeable.
Which manhole and chamber products does Jetons supply?
The finalized range on this page includes the Precast Utility Chamber, Cylindrical Precast Manhole and Precast Concrete Manhole. Each product has a separate detail page. Final suitability must be confirmed against the approved project drawing and current technical information.
Can chamber dimensions and pipe or duct openings be customized?
Project-specific dimensions, wall and base geometry, pipe or duct openings, top-slab openings, embedded items and lifting arrangements can be reviewed when approved plans, sections, levels, quantities and reinforcement requirements are available. A custom requirement is treated as a drawing-based manufacturing route rather than an additional standard catalogue type.
Can these products be used for stormwater, drainage or sewerage networks?
They may be considered for applicable stormwater, drainage, sewerage or utility networks when the approved design confirms the geometry, hydraulic or internal arrangement, pipe levels, loading, joints, materials, watertightness and authority acceptance. The product title alone does not confirm suitability for a particular network.
Are the frame and manhole cover included?
Frame, cover, top slab, reducer, neck or access opening requirements depend on the product and quotation scope. Confirm the required cover material, clear opening, load category, finished level and approved interface before ordering. Do not assume that a manhole structure automatically includes the final frame and cover.
Can watertight joints or waterproofing be included?
Joint type, gaskets, sealants, waterproofing, coating and testing can only be confirmed after reviewing the project specification, groundwater or exposure conditions, joint geometry and installation responsibility. These items should be stated clearly in the inquiry and quotation scope.
What determines the load capacity of a manhole or chamber?
Load capacity depends on the complete approved design, including unit geometry, wall and slab thickness, reinforcement, concrete grade, burial depth, soil and surcharge conditions, top slab, frame and cover, support and installation. A product image or general name is not a load-rating certificate.
Does Jetons deliver and install manholes and chambers across the UAE?
Supply, transportation, offloading, lifting and placement can be coordinated for projects in Abu Dhabi, Al Ain, Al Dhafra, Dubai, Sharjah, Ajman, Ras Al Khaimah, Fujairah and Umm Al Quwain when included in the confirmed scope. Access, permits, gate passes, crane or Hiab requirements, excavation readiness and installation sequence must be reviewed before dispatch.
What information is required for a quotation?
Send the approved plan and section, network type, internal and overall dimensions, depth, inlet and outlet sizes, levels and orientations, base or benching details, wall and top-slab requirements, frame and cover information, loading, concrete and reinforcement specifications, joints or waterproofing requirements, lifting details, quantity, project location and required delivery programme.
START YOUR MANHOLE OR CHAMBER INQUIRY
Need Precast Manholes or Utility Chambers for a UAE Project?
Send the approved plans and sections, network type, dimensions, depth, openings and levels, internal details, top access and cover requirements, loading, quantity, project location, programme and installation scope. Jetons will route the inquiry for product and technical review.

DIVISIONS
Jetons General Contracting
Jetons General Trading
Beam Concrete Works
Jetons Transportation
QUICK LINKS
About Us
Projects
FAQ's
Careers
CONTACT US
📞 Phone
📮 P.O. Box
UAE Coverage
Abu Dhabi | Dubai | Sharjah | Ajman | RAK | Al Ain
Supply • Transportation • Installation • Traffic Management
Project Support Across UAE
CERTIFIED & TRUSTED
Certified to International Standards • Trusted by Clients • Committed to Quality
